Lots of Character and Charm in this Brick Cape Cod Home. Wood Floors Throughout. Brick Fireplace in Living Room and a Gas Fireplace in the Large Entertainment Open to the Kitchen. All Four Bedrooms have their Own Private Bath. Bedroom Three also has a Dressing Room and 2nd Floor Balcony. Updated with Two Heat Pump and Central Air Systems, One for Each Level. Full Unfinished Basement and An Attached One Car Garage. Located on a Tree Lined Street.
Foreclosure
Price cut: $40K (10/4)
$294,900
809 1st Ave, Farmville, VA 23901
4beds
3,177sqft
Single Family Residence
Built in 1935
0.39 Acres Lot
$-- Zestimate®
$93/sqft
$-- HOA
What's special
- 48 days
- 789
- 29
Zillow last checked:
Listing updated:
Listed by:
Dennis Hawes 540-461-5263 dennis@rockbridge.net,
Home Realty 540-261-3302
Source: LMLS,MLS#: 368604 Originating MLS: Lynchburg Board of Realtors
Originating MLS: Lynchburg Board of RealtorsFacts & features
Interior
Bedrooms & bathrooms
- Bedrooms: 4
- Bathrooms: 4
- Full bathrooms: 4
Primary bedroom
- Level: First
- Area: 120
- Dimensions: 10 x 12
Bedroom
- Dimensions: 0 x 0
Bedroom 2
- Level: Second
- Area: 144
- Dimensions: 12 x 12
Bedroom 3
- Level: Second
- Area: 168
- Dimensions: 14 x 12
Bedroom 4
- Level: Second
- Area: 168
- Dimensions: 14 x 12
Bedroom 5
- Area: 0
- Dimensions: 0 x 0
Dining room
- Area: 0
- Dimensions: 0 x 0
Family room
- Level: First
- Area: 238
- Dimensions: 17 x 14
Great room
- Area: 0
- Dimensions: 0 x 0
Kitchen
- Area: 0
- Dimensions: 0 x 0
Living room
- Level: First
- Area: 192
- Dimensions: 16 x 12
Office
- Area: 0
- Dimensions: 0 x 0
Heating
- Heat Pump, Two-Zone
Cooling
- Central Air, Two-Zone
Appliances
- Included: Dishwasher, Dryer, Microwave, Electric Range, Refrigerator, Washer, Electric Water Heater
- Laundry: Main Level, Separate Laundry Rm.
Features
- Ceiling Fan(s), Main Level Bedroom, Primary Bed w/Bath, Pantry, Separate Dining Room
- Flooring: Tile, Vinyl, Wood
- Basement: Exterior Entry,Full,Interior Entry
- Attic: Scuttle
- Number of fireplaces: 2
- Fireplace features: 2 Fireplaces, Gas Log
Interior area
- Total structure area: 3,177
- Total interior livable area: 3,177 sqft
- Finished area above ground: 3,177
- Finished area below ground: 0
Property
Parking
- Parking features: Off Street
Features
- Levels: One and One Half
- Exterior features: Balcony
Lot
- Size: 0.39 Acres
Details
- Parcel number: 023A71419
- Special conditions: Real Estate Owned
Construction
Type & style
- Home type: SingleFamily
- Architectural style: Cape Cod
- Property subtype: Single Family Residence
Materials
- Aluminum Siding, Brick
- Roof: Shingle
Condition
- Year built: 1935
Utilities & green energy
- Electric: Dominion Energy
- Sewer: City
- Water: City
Community & HOA
Location
- Region: Farmville
Financial & listing details
- Price per square foot: $93/sqft
- Tax assessed value: $331,600
- Annual tax amount: $2,316
- Date on market: 8/18/2026
- Cumulative days on market: 46 days
Foreclosure details
Estimated market value
Not available
Estimated sales range
Not available
Not available
Price history
| Date | Event | Price |
|---|---|---|
| 10/4/2026 | Price change | $294,900-11.9%$93/sqft |
Source:  Rockbridge Highlands REALTORS® #140233 Report a problem Rockbridge Highlands REALTORS® #140233 Report a problem | ||
| 8/18/2026 | Listed for sale | $334,900+33489900%$105/sqft |
Source: Rockbridge Highlands REALTORS® #140233 Report a problem | ||
| 7/24/2026 | Listing removed | $1 |
Source: Rockbridge Highlands REALTORS® #140125 Report a problem | ||
| 6/29/2026 | Listed for sale | $1-100% |
Source: Rockbridge Highlands REALTORS® #140125 Report a problem | ||
| 5/10/2026 | Listing removed | $410,000$129/sqft |
Source:  South Central AOR VA #57438 Report a problem South Central AOR VA #57438 Report a problem | ||
| 9/10/2025 | Price change | $410,000-5.7%$129/sqft |
Source: South Central AOR VA #57438 Report a problem | ||
| 8/13/2025 | Price change | $435,000-3.3%$137/sqft |
Source: South Central AOR VA #57438 Report a problem | ||
| 6/24/2025 | Listed for sale | $450,000-2.7%$142/sqft |
Source: South Central AOR VA #57438 Report a problem | ||
| 8/15/2024 | Sold | $462,500-2.6%$146/sqft |
Source:  CVRMLS #2403548 Report a problem CVRMLS #2403548 Report a problem | ||
| 6/18/2024 | Pending sale | $475,000$150/sqft |
Source: CVRMLS #2403548 Report a problem | ||
| 5/22/2024 | Price change | $475,000-4.8%$150/sqft |
Source: CVRMLS #2403548 Report a problem | ||
| 2/15/2024 | Listed for sale | $499,000$157/sqft |
Source: CVRMLS #2403548 Report a problem | ||
Public tax history
| Year | Property taxes | Tax assessment |
|---|---|---|
| 2024 | $1,691 +8.5% | $331,600 |
| 2023 | $1,559 | $331,600 |
| 2022 | $1,559 | $331,600 |
| 2021 | $1,559 | $331,600 +28.9% |
| 2020 | -- | $257,300 |
| 2018 | $1,312 | $257,300 |
| 2017 | $1,312 +4.1% | $257,300 |
| 2016 | $1,261 | $257,300 |
| 2015 | $1,261 +12.1% | $257,300 +7.5% |
| 2014 | $1,125 +11.9% | $239,400 |
| 2013 | $1,005 | $239,400 |
| 2012 | $1,005 | $239,400 |
| 2011 | -- | $239,400 |
| 2010 | -- | $239,400 |
Find assessor info on the county website
Monthly payment
Climate risks
Neighborhood: 23901
Similar homes
- $299,9004 bd2 ba1.8k sqft1409 High St, Farmville, VA 23901For Sale
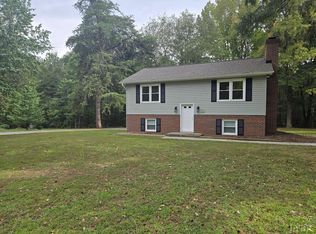 MLS ID #367336, Larry D Atkins, State Wide Realty Company. LMLS
 - $217,0004 bd3 ba2k sqft408 E 2nd St, Farmville, VA 23901For Sale
 MLS ID #60252, Brandy King. South Central AOR VA
 - $375,0004 bd2 ba1.9k sqft801 1st Ave, Farmville, VA 23901For Sale
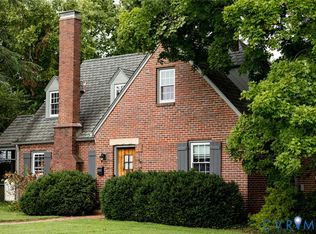 MLS ID #2621857, Navona Hart, Century 21 Realty @ Home. CVRMLS
 - $282,9003 bd2 ba2.4k sqft1605 Cumberland Rd, Farmville, VA 23901For Sale
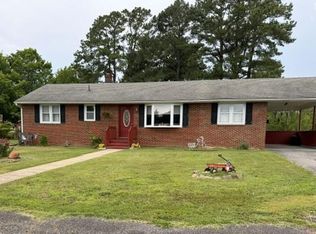 MLS ID #59284, Kathy Schaefer. South Central AOR VA
