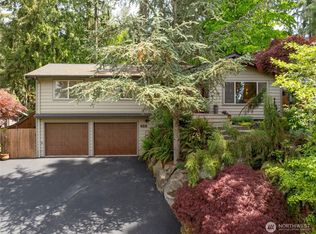
Modern Comfort Meets Northwest Views in Sammamish. Tucked on a quiet dead-end street, this beautifully updated home blends modern style with serene Pacific Northwest surroundings, featuring filtered views of Lake Sammamish and a lush tree canopy backdrop. The light-filled living and dining area offers newer flooring, a cozy gas fireplace, and built-in cabinetry, with an 8-foot door opening to the view deck for seamless indoor-outdoor living. The kitchen is designed for everyday living and entertaining with white shaker cabinets, a spacious island with pendant lighting, grey solid surface countertops, stainless appliances, French door fridge, wall oven, cooktop, and white tile backsplash. A versatile front flex room with fireplace is ideal for a dining room, office, or library, plus a convenient powder room on the main level. Upstairs, the primary suite features lake views, dual closets, and a five-piece bath with soaking tub and separate shower. Three additional bedrooms, a full bath with double sinks, and a laundry room complete the level. The daylight basement includes a large family room with deck access, an additional bedroom, ¾ bath, bonus/media room with wet bar, and ample storage. Solar panels with battery bank back-up power, A/C, and an attached garage add comfort and efficiency. Located near parks, the East Lake Sammamish Trail, and an optional community beach club membership, this home offers the best of Sammamish living.
Sold
Street View
Listed by: Windermere RE/Capitol Hill,Inc • Marco R. Kronen
Bought with: Frost Home Team
$1,725,000
809 206th Avenue NE, Sammamish, WA 98074
5beds
3,090sqft
Single Family Residence
Built in 2015
10,001 Square Feet Lot
$1,702,500 Zestimate®
$558/sqft
$5,445 Estimated rent
Home value
$1,702,500
$1.57M - $1.84M
$5,445/mo
Zestimate® history
Owner options
List your home for rent
$5,445/mo
Rent Zestimate®
Find your next renter with Zillow Rental Manager. Plus, with online applications, you can quickly screen prospective tenants – for free.
$5,445/mo
Rent Zestimate®
Refinance and save
$10,583/mo
Est. payment
Refinancing to a lower rate could help reduce your monthly payments and save thousands over the life of the loan.
$10,583/mo
Est. payment
Explore your selling options
Work with a Zillow partner agent
Leverage their expertise and Zillow's premium Showcase listings to get your home seen by more buyers.
Get startedList with your own agent
Get your home in front of millions of buyers by listing it on Zillow.
Learn how to do itSell it yourself
Take full control of how buyers see your home on Zillow by listing For Sale by Owner (FSBO).
List your homeWhat's special
Cozy gas fireplaceAttached garageDaylight basementNewer flooringDual closetsLush tree canopy backdropQuiet dead-end street
Zillow last checked:
Listing updated:
Listed by:
Marco R. Kronen,
Windermere RE/Capitol Hill,Inc
Bought with:
Stephanie G. Frost, 20115297
Frost Home Team
Source: NWMLS as distributed by MLS GRID,MLS#: 2496551
Facts & features
Interior
Bedrooms & bathrooms
- Bedrooms: 5
- Bathrooms: 4
- Full bathrooms: 2
- 3/4 bathrooms: 1
- 1/2 bathrooms: 1
- Main level bathrooms: 1
Bedroom
- Level: Lower
Bonus room
- Level: Lower
Heating
- Fireplace, 90%+ High Efficiency, Forced Air, Electric, Natural Gas
Cooling
- Has cooling: Yes
Appliances
- Included: Dishwasher, Disposal, Dryer, Microwave, Refrigerator, Stove(s)/Range(s), Washer, Dishwasher(s), Dryer(s), Garbage Disposal, Microwave(s), Refrigerator(s), Washer(s), Water Heater: Gas, Water Heater Location: Garage
Features
- Bath Off Primary, Dining Room
- Flooring: Ceramic Tile, Vinyl Plank, Carpet
- Windows: Dbl Pane/Storm Window
- Basement: Daylight
- Number of fireplaces: 2
- Fireplace features: Gas, Main Level: 2, Fireplace
Interior area
- Total structure area: 3,090
- Total interior livable area: 3,090 sqft
Property
Parking
- Total spaces: 4
- Parking features: Attached Garage
- Has attached garage: Yes
- Covered spaces: 2
- Uncovered spaces: 2
Features
- Levels: Two
- Stories: 2
- Entry location: Main
- Patio & porch: Bath Off Primary, Dbl Pane/Storm Window, Dining Room, Fireplace, Walk-In Closet(s), Water Heater
- Has view: Yes
- View description: Lake, Territorial
- Has water view: Yes
- Water view: Lake
Lot
- Size: 10,001 Square Feet
- Features: Curbs, Paved, Sidewalk, Cable TV, Deck, Gas Available, High Speed Internet
- Topography: Steep Slope
Details
- Parcel number: 3575301330
- Special conditions: Standard
Construction
Type & style
- Home type: SingleFamily
- Architectural style: Modern,2 Stories w/Bsmnt
- Property subtype: Single Family Residence
Materials
- Cement Planked, Cement Plank
- Foundation: Poured Concrete
- Roof: Composition
Condition
- Very Good
- Year built: 2015
Utilities & green energy
- Electric: Company: Puget Sound Energy
- Sewer: Sewer Connected, Company: Sammamish Plateau Water
- Water: Public, Company: Sammamish Plateau Water
- Utilities for property: Zipply Fiber
Community & HOA
Community
- Subdivision: Inglewood
Location
- Region: Sammamish
Financial & listing details
- Price per square foot: $558/sqft
- Tax assessed value: $1,654,000
- Annual tax amount: $12,488
- Date on market: 5/28/2026
- Cumulative days on market: 55 days
- Listing terms: Conventional
- Inclusions: Dishwasher(s), Dryer(s), Garbage Disposal, Microwave(s), Refrigerator(s), Stove(s)/Range(s), Washer(s)
Price history
| Date | Event | Price |
|---|---|---|
| 4/30/2026 | Sold | $1,725,000+4.5%$558/sqft |
Source:  NWMLS as distributed by MLS GRID #2496551 Report a problem NWMLS as distributed by MLS GRID #2496551 Report a problem | ||
| 4/3/2026 | Pending sale | $1,650,000$534/sqft |
Source: NWMLS as distributed by MLS GRID #2496551 Report a problem | ||
| 3/31/2026 | Listed for sale | $1,650,000+46.6%$534/sqft |
Source: NWMLS as distributed by MLS GRID #2496551 Report a problem | ||
| 11/30/2020 | Sold | $1,125,499+0%$364/sqft |
Source: NWMLS as distributed by MLS GRID #1671034 Report a problem | ||
| 10/30/2020 | Pending sale | $1,125,000$364/sqft |
Source: FlyHomes #1671034 Report a problem | ||
| 10/28/2020 | Price change | $1,125,000-6.2%$364/sqft |
Source: FlyHomes #1671034 Report a problem | ||
| 10/8/2020 | Listed for sale | $1,199,000$388/sqft |
Source: FlyHomes #1671034 Report a problem | ||
| 10/5/2020 | Pending sale | $1,199,000$388/sqft |
Source: FlyHomes #1671034 Report a problem | ||
| 9/30/2020 | Listed for sale | $1,199,000+46.2%$388/sqft |
Source: FlyHomes #1671034 Report a problem | ||
| 5/15/2015 | Sold | $820,000$265/sqft |
Source: NWMLS as distributed by MLS GRID #788113 Report a problem | ||
Public tax history
| Year | Property taxes | Tax assessment |
|---|---|---|
| 2025 | $14,743 +18.1% | $1,654,000 +12% |
| 2024 | $12,488 +4.6% | $1,477,000 +11% |
| 2023 | $11,942 -8.9% | $1,331,000 -21.1% |
| 2022 | $13,105 +27.7% | $1,687,000 +54.2% |
| 2021 | $10,265 +10.3% | $1,094,000 +20.8% |
| 2020 | $9,304 +3% | $906,000 +0.7% |
| 2019 | $9,035 +2.2% | $900,000 -1.6% |
| 2018 | $8,837 -0.6% | $915,000 +11% |
| 2017 | $8,889 +1216.6% | $824,000 +12.4% |
| 2016 | $675 | $733,000 +8.6% |
| 2015 | $675 | $675,000 +971.4% |
| 2014 | $675 | $63,000 +8.6% |
| 2013 | $675 | $58,000 +110.9% |
| 2012 | -- | $27,500 |
Find assessor info on the county website
Neighborhood: Inglewood
Nearby homes
- $1,690,0005 bd4 ba3.5k sqft837 206th Ave NE, Sammamish, WA 98074Sold
- $1,215,0004 bd3 ba2.4k sqft822 206th Ave NE, Sammamish, WA 98074Sold
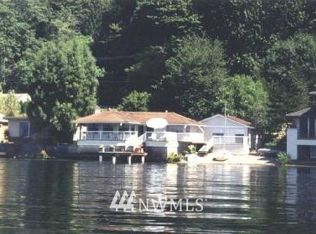
- $--0.344 Acres800 206th Ave NE, Sammamish, WA 98074Off Market
- $1,928,8003 bd3 ba1.9k sqft821 W Lake Sammamish Pkwy NE, Bellevue, WA 98008Off Market
- $1,725,0005 bd4 ba3.5k sqft851 206th Ave NE, Sammamish, WA 98074Sold
- $1,100,0003 bd3 ba1.7k sqft835 207th Ave NE, Sammamish, WA 98074Sold
- $--0.344 Acres851 207th Ave NE, Sammamish, WA 98074Off Market
- $309,9996,499.152 Square Feet0 205th Ave NE, Sammamish, WA 98074Lot/Land
Nearby schools
GreatSchools rating
- 8/10Margaret Mead Elementary SchoolGrades: K-5Distance: 0.8 mi
- 9/10Inglewood Junior High SchoolGrades: 6-8Distance: 2.2 mi
- 10/10Eastlake High SchoolGrades: 9-12Distance: 1.8 mi
Get a cash offer in 3 minutes
Find out how much your home could sell for in as little as 3 minutes with a no-obligation cash offer.
Estimated market value
$1,702,500
Get a cash offer in 3 minutes
Find out how much your home could sell for in as little as 3 minutes with a no-obligation cash offer.
Estimated market value
$1,702,500
- Washington
- King County
- Sammamish
- 98074
- Inglewood
- 809 206th Avenue NE
Nearby cities
Nearby neighborhoods
Nearby zip codes
Other Sammamish Topics
