
Unique, Stylish and Centrally Located to Everything! Tucked onto a beautifully landscaped 10,000+ square foot lot that feels like a private oasis nestled in the city, this one-of-a-kind home blends artistic design and comfort with the versatility of a fully self-contained detached cottage, ideal for guests, extended living or rental income. The inviting living spaces are surrounded by garden views creating the feeling of living within nature itself. The main house boasts a sunken living room with charming details and custom fireplace, and the stylish kitchen offers unique touches and playful character perfect for entertaining. Family room features abundant built-ins with access to the backyard. The guest bedroom features a private 1/2 bath, and a generous sized third bedroom currently used as an office. The lovely primary suite with unique details features a view of Mt. Baker, the bay and twinkling evening lights. The large primary bath adds to this stylish retreat. Step outside to an enchanting setting with ponds, a gentle waterfall, Zen inspired gardens, lush, mature landscaping, and a charming garden shed. The detached 441 SF cottage has its own full-size kitchen, full bath, laundry, private entrance & parking space. Potential rare R4 zoning on this oversized lot opens the door to a variety of future possibilities. Generous off street parking front and back.
Pending
Listed by: Windermere RE Anacortes Prop. • Debbie Macy
$805,000
809 33rd Street, Anacortes, WA 98221
3beds
2,769sqft
Single Family Residence
Built in 1951
10,018 Square Feet Lot
$764,000 Zestimate®
$291/sqft
$-- HOA
What's special
Custom fireplaceLarge primary bathFully self-contained detached cottage
- 76 days
- 421
- 17
Likely to sell faster than
Zillow last checked:
Listing updated:
Listed by:
Debbie Macy,
Windermere RE Anacortes Prop.
Source: NWMLS as distributed by MLS GRID,MLS#: 2547273
Facts & features
Interior
Bedrooms & bathrooms
- Bedrooms: 3
- Bathrooms: 4
- Full bathrooms: 2
- 3/4 bathrooms: 1
- 1/2 bathrooms: 1
- Main level bathrooms: 3
- Main level bedrooms: 2
Primary bedroom
- Level: Second
Bedroom
- Level: Main
Bedroom
- Level: Main
Bathroom full
- Level: Second
Bathroom full
- Level: Main
Bathroom three quarter
- Level: Main
Other
- Level: Main
Other
- Level: Main
Den office
- Level: Main
Dining room
- Level: Main
Entry hall
- Level: Main
Family room
- Level: Main
Kitchen with eating space
- Level: Main
Living room
- Level: Main
Utility room
- Level: Main
Heating
- Fireplace, Forced Air, Wall Furnace, Natural Gas
Cooling
- None
Appliances
- Included: Dishwasher, Disposal, Double Oven, Dryer, Microwave, Refrigerator, Stove(s)/Range(s), Washer, Dishwasher(s), Dryer(s), Garbage Disposal, Microwave(s), Refrigerator(s), Washer(s)
Features
- Bath Off Primary, Ceiling Fan(s), Dining Room
- Flooring: Ceramic Tile, Concrete, Softwood, Travertine, Carpet
- Doors: French Doors
- Windows: Dbl Pane/Storm Window
- Basement: None
- Number of fireplaces: 1
- Fireplace features: Gas, Main Level: 1, Fireplace
Interior area
- Total structure area: 2,769
- Total interior livable area: 2,769 sqft
Property
Parking
- Total spaces: 5
- Parking features: Off Street, RV Parking
- Uncovered spaces: 5
Features
- Levels: One and One Half
- Stories: 1
- Entry location: Main
- Patio & porch: Bath Off Primary, Ceiling Fan(s), Dbl Pane/Storm Window, Dining Room, Fireplace, French Doors, Walk-In Closet(s)
- Has view: Yes
- View description: Bay, City, Mountain(s), Sound, Territorial
- Has water view: Yes
- Water view: Bay,Sound
Lot
- Size: 10,018 Square Feet
- Features: Paved, Cable TV, Deck, Fenced-Fully, High Speed Internet, Patio, RV Parking, Shop, Sprinkler System
- Topography: Level
- Residential vegetation: Garden Space
Details
- Parcel number: P60562
- Zoning description: Jurisdiction: City
- Special conditions: Standard
Construction
Type & style
- Home type: SingleFamily
- Architectural style: 1 1/2 Story
- Property subtype: Single Family Residence
Materials
- Wood Siding, Wood Products
- Foundation: Poured Concrete
- Roof: Composition
Condition
- Very Good
- Year built: 1951
Utilities & green energy
- Electric: Company: Puget Sound Energy
- Sewer: Sewer Connected, Company: City of Anacortes
- Water: Public, Company: City of Anacortes
- Utilities for property: Xfinity, Xfinity Or City Fiber Network
Community & HOA
Community
- Subdivision: Anacortes
Location
- Region: Anacortes
Financial & listing details
- Price per square foot: $291/sqft
- Tax assessed value: $739,100
- Annual tax amount: $5,788
- Date on market: 6/28/2026
- Cumulative days on market: 79 days
- Listing terms: Conventional,VA Loan
- Inclusions: Dishwasher(s), Double Oven, Dryer(s), Garbage Disposal, Microwave(s), Refrigerator(s), Stove(s)/Range(s), Washer(s)
Estimated market value
$764,000
$726,000 - $802,000
$3,632/mo
Price history
| Date | Event | Price |
|---|---|---|
| 8/24/2026 | Pending sale | $805,000$291/sqft |
Source:  NWMLS as distributed by MLS GRID #2547273 Report a problem NWMLS as distributed by MLS GRID #2547273 Report a problem | ||
| 6/30/2026 | Listed for sale | $805,000+215.7%$291/sqft |
Source: NWMLS as distributed by MLS GRID #2547273 Report a problem | ||
| 12/8/2017 | Listing removed | $985 |
Source: Windermere Property Management ; Terra Corp Report a problem | ||
| 11/17/2017 | Listed for rent | $985 |
Source: Windermere Property Management ; Terra Corp Report a problem | ||
| 2/10/2017 | Listing removed | $985 |
Source: Windermere Property Management ; Terra Corp Report a problem | ||
| 2/4/2017 | Listed for rent | $985 |
Source: Windermere Property Management ; Terra Corp Report a problem | ||
| 3/28/2012 | Sold | $255,000-27.1%$92/sqft |
Source: NWMLS as distributed by MLS GRID #295100 Report a problem | ||
| 10/23/2010 | Listing removed | $350,000$126/sqft |
Source: RE/MAX Eastside Brokers, Inc. #52022 Report a problem | ||
| 9/11/2010 | Listed for sale | $350,000-17.6%$126/sqft |
Source: RE/MAX Eastside Brokers, Inc. #52022 Report a problem | ||
| 12/3/2009 | Listing removed | $424,500$153/sqft |
Source: John L. Scott RE / Anacortes #29140856 Report a problem | ||
| 10/24/2009 | Listed for sale | $424,500$153/sqft |
Source: John L. Scott RE / Anacortes #29140856 Report a problem | ||
Public tax history
| Year | Property taxes | Tax assessment |
|---|---|---|
| 2025 | $5,789 +6% | $739,100 +2.3% |
| 2024 | $5,460 +17% | $722,800 +16.9% |
| 2023 | $4,666 +2.3% | $618,500 +0.6% |
| 2022 | $4,559 | $614,700 +26.2% |
| 2021 | -- | $487,000 +14.6% |
| 2020 | $3,741 +9.4% | $425,100 +7% |
| 2019 | $3,420 -4.2% | $397,200 +9.6% |
| 2018 | $3,571 +37.6% | $362,400 +6.4% |
| 2017 | $2,596 -3.9% | $340,700 +25% |
| 2016 | $2,700 +7.6% | $272,600 |
| 2015 | $2,509 -2.1% | $272,600 +4.4% |
| 2013 | $2,563 | $261,200 -2.4% |
| 2012 | $2,563 -28.8% | $267,700 -35.3% |
| 2011 | $3,598 | $413,900 |
| 2010 | $3,598 +0.1% | $413,900 -13.2% |
| 2009 | $3,593 +0.6% | $477,100 |
| 2008 | $3,571 | $477,100 |
| 2007 | $3,571 +44.3% | $477,100 +94% |
| 2003 | $2,474 +22.4% | $245,900 +26.4% |
| 2002 | $2,022 -2.8% | $194,600 +1.5% |
| 2001 | $2,080 -4.2% | $191,800 +1.4% |
| 2000 | $2,172 | $189,100 |
Find assessor info on the county website
Monthly payment
Est. payment
Payment breakdown
Explore the cost of this home by adjusting the details. Changes won't be saved.Climate risks
Neighborhood: 98221
Nearby schools
Schools provided by the listing agent
- Middle: Anacortes Mid
- High: Anacortes High
Source: NWMLS as distributed by MLS GRID. This data may not be complete. We recommend contacting the local school district to confirm school assignments for this home.
Similar homes
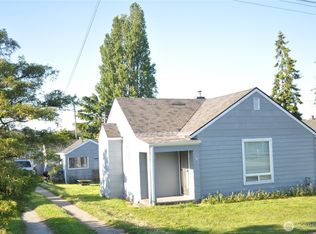
- $815,0004 bd3 ba2.4k sqftCranberry Heights, Anacortes, WA 98221Contingent
 MLS ID #2530701, Jessica J. Notaro. NWMLS as distributed by MLS GRID
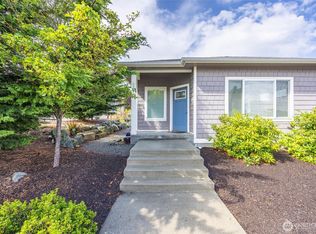
 - $699,0003 bd2 ba1.6k sqftHorizon Heights Division No. Iv, Anacortes, WA 98221Active
 MLS ID #2575933, Kristine Stultz. NWMLS as distributed by MLS GRID
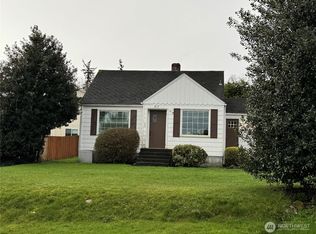
 - $815,0004 bd3 ba2.2k sqft1418 6th Street, Anacortes, WA 98221Active
 MLS ID #2466019, Kristine Stultz. NWMLS as distributed by MLS GRID
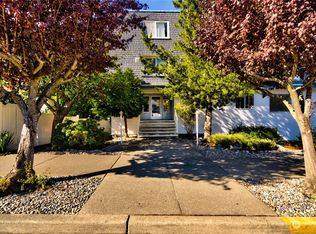
 - $994,0003 bd3 ba3k sqftMountain View Park, Anacortes, WA 98221Active
 MLS ID #2494146, Heather Ann Fadden. NWMLS as distributed by MLS GRID
