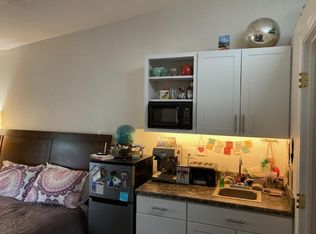
Experience the very best of Golden from this exceptional 3-bedroom condo with a separate studio loft apartment, ideally situated minutes away from the vibrant heart of Historic Downtown Golden. Just blocks from restaurants, breweries, cafés, Clear Creek, trails & CO School of Mines, this welcoming home offers an unbeatable blend of active living & small-town charm. The secluded second-level residence features sweeping West-facing views of the foothills & iconic Mount Zion. Step inside to a bright, inviting interior opening to an open-concept living space that creates a memorable first impression. The spacious living area offers an ideal blend of comfort & functionality, flowing seamlessly into the dining area with bar-top seating for casual dining. The refined kitchen is a standout feature, showcasing granite countertops & a versatile mobile butcher block island. Its efficient design maximizes both space & style, while the open layout keeps you connected to the adjacent living area so you never miss a moment. The three distinctive bedrooms offer plenty of comfort and space, including a primary suite with a private ¾ En Suite bath. Two additional bedrooms adjacent to the full bath provide excellent feel and versatility, easily suited for use as a home office or flexible living space. In-unit laundry is made effortless with a washer and dryer conveniently located in the dedicated utility room. Step outside onto your private outdoor oasis on this expansive second-story deck. Ideal for morning coffee, alfresco dining, grilling or cozy evenings by the fire. Above the detached 1-car garage, a separate studio apartment or "carriage house" offers independent living, complete with a kitchenette & a ¾ bath. This additional living space has a separate entrance and includes its own water heater and dedicated window A/C. Immerse yourself in Golden’s vibrant lifestyle and seize this rare, high-value opportunity to own a lucrative piece of Colorado’s most iconic town!
Sold for $775,000
$775,000
809 5th Street #201, Golden, CO 80403
4beds
1,558sqft
Condominium
Built in 1972
-- sqft lot
$766,900 Zestimate®
$497/sqft
$3,229 Estimated rent
Home value
$766,900
$721,000 - $813,000
$3,229/mo
Zestimate® history
Owner options
List your home for rent
$3,229/mo
Rent Zestimate®
Find your next renter with Zillow Rental Manager. Plus, with online applications, you can quickly screen prospective tenants – for free.
$3,229/mo
Rent Zestimate®
Refinance and save
$4,930/mo
Est. payment
Refinancing to a lower rate could help reduce your monthly payments and save thousands over the life of the loan.
$4,930/mo
Est. payment
Explore your selling options
Work with a Zillow partner agent
Leverage their expertise and Zillow's premium Showcase listings to get your home seen by more buyers.
Get startedList with your own agent
Get your home in front of millions of buyers by listing it on Zillow.
Learn how to do itSell it yourself
Take full control of how buyers see your home on Zillow by listing For Sale by Owner (FSBO).
List your homeWhat's special
Zillow last checked:
Listing updated:
Listed by:
Adam Kinghorn 970-988-0237 adamkinghorn.realty@gmail.com,
WestBound Realty, LLC
Bought with:
Linda Michelsen, 40033994
Redfin Corporation
Source: REcolorado as distributed by MLS GRID,MLS#: 4497682
Facts & features
Interior
Bedrooms & bathrooms
- Bedrooms: 4
- Bathrooms: 3
- Full bathrooms: 1
- 3/4 bathrooms: 2
- Main level bathrooms: 3
- Main level bedrooms: 4
Bedroom
- Description: Spacious And Tranquil With Ample Square Footage And View Of South Table Mountain.
- Features: Primary Suite
- Level: Main
- Area: 187.05 Square Feet
- Dimensions: 12.9 x 14.5
Bedroom
- Description: Generously Sized With A Sliding Closet Door Equipped With A Full-Sized Mirror.
- Level: Main
- Area: 165 Square Feet
- Dimensions: 13.75 x 12
Bedroom
- Description: Highly Functional As A Bedroom, Home Office Or Flex Space With Mountain Views Facing West.
- Level: Main
- Area: 130.56 Square Feet
- Dimensions: 9.6 x 13.6
Bedroom
- Description: A True Standout, The Studio Loft Apartment Above The Garage Features A Kitchenette And Its Own Private Entrance, Offering A Fully Self-Contained And Independent Living Space.
- Level: Main
- Area: 186 Square Feet
- Dimensions: 12 x 15.5
Bathroom
- Description: A Clean, Contemporary Aesthetic With A Stylish Vanity And Undermount Sink That Services The Attached Bedroom With Ease.
- Features: En Suite Bathroom
- Level: Main
- Area: 40.15 Square Feet
- Dimensions: 5.5 x 7.3
Bathroom
- Description: Adjacent To The Additional Bedrooms And Features A Crisp, Attractive Design With A Tub And White Tile Shower Combination.
- Level: Main
- Area: 47.5 Square Feet
- Dimensions: 5 x 9.5
Bathroom
- Description: Just Steps From The Bedroom, A Well-Appointed Bathroom Offers A Functional Layout Highlighted By A Sizeable Walk-In Shower.
- Features: En Suite Bathroom
- Level: Main
- Area: 66 Square Feet
- Dimensions: 12 x 5.5
Great room
- Description: Sizable Room Accommodating Both Living And Dining Space With Views Of The Foothills From Multiple Windows.
- Level: Main
- Area: 284 Square Feet
- Dimensions: 16 x 17.75
Kitchen
- Description: Beautifully Designed Open-Concept Layout With Plenty Of Cabinet Storage And Counter Space.
- Level: Main
- Area: 162.4 Square Feet
- Dimensions: 11.6 x 14
Utility room
- Description: A Finished Utility Room Featuring A Washer And Dryer, Complemented By A Brand-New Boiler And Tankless Water Heater.
- Level: Main
- Area: 54.4 Square Feet
- Dimensions: 4 x 13.6
Heating
- Baseboard, Electric, Hot Water, Natural Gas
Cooling
- Air Conditioning-Room, Evaporative Cooling
Appliances
- Included: Dishwasher, Disposal, Dryer, Electric Water Heater, Microwave, Oven, Range, Refrigerator, Tankless Water Heater, Washer
- Laundry: In Unit
Features
- Ceiling Fan(s), Granite Counters, High Ceilings, Open Floorplan, Primary Suite, Smoke Free, Solid Surface Counters, Stone Counters
- Flooring: Carpet, Tile, Wood
- Windows: Double Pane Windows, Skylight(s), Window Treatments
- Has basement: No
- Common walls with other units/homes: End Unit,1 Common Wall
Interior area
- Total structure area: 1,558
- Total interior livable area: 1,558 sqft
- Finished area above ground: 1,558
Property
Parking
- Total spaces: 2
- Parking features: Concrete, Dry Walled, Exterior Access Door, Insulated Garage, Storage
- Garage spaces: 1
- Details: Off Street Spaces: 1
Features
- Levels: One
- Stories: 1
- Entry location: Stairs
- Patio & porch: Deck
- Fencing: Partial
- Has view: Yes
- View description: Mountain(s)
Lot
- Size: 2,610 Square Feet
- Features: Landscaped, Master Planned, Near Public Transit, Sprinklers In Rear
Details
- Parcel number: 456440
- Zoning: R-2
- Special conditions: Standard
Construction
Type & style
- Home type: Condo
- Property subtype: Condominium
- Attached to another structure: Yes
Materials
- Frame, Stucco
- Foundation: Slab
- Roof: Composition
Condition
- Updated/Remodeled
- Year built: 1972
Utilities & green energy
- Electric: 110V, 220 Volts
- Sewer: Public Sewer
- Water: Public
- Utilities for property: Cable Available, Electricity Connected, Internet Access (Wired), Natural Gas Connected
Community & HOA
Community
- Security: Carbon Monoxide Detector(s), Secured Garage/Parking, Smart Locks, Smoke Detector(s), Video Doorbell
- Subdivision: 5th Street Flats
HOA
- Has HOA: Yes
- Services included: Reserve Fund, Insurance, Irrigation, Maintenance Grounds, Maintenance Structure, Recycling, Sewer, Snow Removal, Trash, Water
- HOA fee: $400 monthly
- HOA name: 5th Street Flats
- HOA phone: 303-854-4191
Location
- Region: Golden
Financial & listing details
- Price per square foot: $497/sqft
- Tax assessed value: $517,578
- Annual tax amount: $3,116
- Date on market: 4/16/2026
- Listing terms: 1031 Exchange,Cash,Conventional,VA Loan
- Exclusions: Seller's Personal Property, Gas Firepit, Grill, Ring Camera. Furniture In Living Room Is Negotiable.
- Ownership: Individual
- Electric utility on property: Yes
- Road surface type: Alley Paved
Price history
| Date | Event | Price |
|---|---|---|
| 5/8/2026 | Sold | $775,000$497/sqft |
Source:  REcolorado as distributed by MLS GRID #4497682 Report a problem REcolorado as distributed by MLS GRID #4497682 Report a problem | ||
| 4/17/2026 | Pending sale | $775,000$497/sqft |
Source: REcolorado as distributed by MLS GRID #4497682 Report a problem | ||
| 4/16/2026 | Listed for sale | $775,000+15.7%$497/sqft |
Source: REcolorado as distributed by MLS GRID #4497682 Report a problem | ||
| 12/27/2022 | Sold | $670,000+123.4%$430/sqft |
Source: Public Record Report a problem | ||
| 12/29/2009 | Sold | $299,900$192/sqft |
Source: Public Record Report a problem | ||
Public tax history
| Year | Property taxes | Tax assessment |
|---|---|---|
| 2025 | $2,941 0% | $32,349 -0.1% |
| 2024 | $2,942 -8.6% | $32,383 |
| 2023 | $3,218 -1.6% | $32,383 -13% |
| 2022 | $3,270 +14% | $37,228 -2.8% |
| 2021 | $2,869 | $38,299 +13.4% |
| 2020 | $2,869 +1.4% | $33,769 |
| 2019 | $2,828 +0.9% | $33,769 +4% |
| 2018 | $2,801 | $32,456 |
| 2017 | $2,801 +17.2% | $32,456 +14.9% |
| 2016 | $2,390 | $28,235 |
| 2015 | $2,390 +25.4% | $28,235 +31.9% |
| 2014 | $1,906 +3.9% | $21,405 |
| 2013 | $1,834 +2.2% | $21,405 +2.6% |
| 2012 | $1,794 +6.6% | $20,856 |
| 2011 | $1,683 | $20,856 +5.9% |
| 2010 | -- | $19,700 |
Find assessor info on the county website
Neighborhood: 80403
Nearby homes
- $573,700-- bd1 ba300 sqft809 5th St #102, Golden, CO 80403Off Market
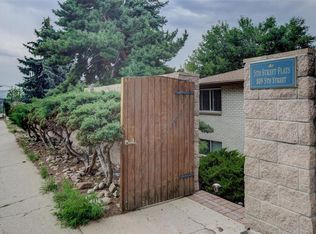
- $797,1004 bd3 ba1.5k sqft809 5th St #101, Golden, CO 80403Off Market
- $820,7003 bd2 ba2k sqft809 5th St UNIT 202, Golden, CO 80403Off Market
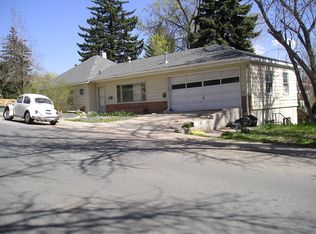
- $830,1006 bd2 ba2k sqft805 5th St, Golden, CO 80403Off Market
- $---- sqft508 Washington Ave, Golden, CO 80403Off Market
- $1,384,3008 bd4 ba2.1k sqft512 Washington Ave, Golden, CO 80403Off Market
- $--1 bd1 ba-- sqft505 Arapahoe St APT 3, Golden, CO 80403Off Market
- $--1 bd1 ba-- sqft928 1/2 5th St #1/2, Golden, CO 80403Off Market
Nearby schools
GreatSchools rating
- 10/10Mitchell Elementary SchoolGrades: K-5Distance: 0.4 mi
- 7/10Bell Middle SchoolGrades: 6-8Distance: 2.6 mi
- 9/10Golden High SchoolGrades: 9-12Distance: 1.5 mi
Schools provided by the listing agent
- Elementary: Mitchell
- Middle: Bell
- High: Golden
- District: Jefferson County R-1
Source: REcolorado as distributed by MLS GRID. This data may not be complete. We recommend contacting the local school district to confirm school assignments for this home.
Get a cash offer in 3 minutes
Find out how much your home could sell for in as little as 3 minutes with a no-obligation cash offer.
Estimated market value
$766,900
Get a cash offer in 3 minutes
Find out how much your home could sell for in as little as 3 minutes with a no-obligation cash offer.
Estimated market value
$766,900
- Colorado
- Jefferson County
- Golden
- 80403
- 809 5th Street Unit 201
