Skip main navigation
Sold for $390,000
  • $390,000

    809 7th Ave N APT 106, Clear Lake, IA 50428

    2beds
    2baths
    1,348sqft
    Condominium
    Built in 2023
    -- sqft lot
    $393,500 Zestimate®
    $289/sqft
    $2,709 Estimated rent

    Home value

    $393,500

    $327,000 - $472,000

    $2,709/mo

    Zestimate® history
    Loading
    Loading...

    Owner options

    List your home for rent

    $2,709/mo

    Rent Zestimate®

    Find your next renter with Zillow Rental Manager. Plus, with online applications, you can quickly screen prospective tenants – for free.

    Learn more

    $2,709/mo

    Rent Zestimate®

    Refinance and save

    $3,618/mo

    Est. payment

    Refinancing to a lower rate could help reduce your monthly payments and save thousands over the life of the loan.

    See today's rates

    $3,618/mo

    Est. payment

    Explore your selling options

    Work with a Zillow partner agent

    Leverage their expertise and Zillow's premium Showcase listings to get your home seen by more buyers.

    Get started

    List with your own agent

    Get your home in front of millions of buyers by listing it on Zillow.

    Learn how to do it

    Sell it yourself

    Take full control of how buyers see your home on Zillow by listing For Sale by Owner (FSBO).

    List your home

    What's special

    Two generously sized bedroomsConvenient eat-up islandPrivate primary suiteCorian countertopsBeautifully appointed main-level condoCustom cabinetry
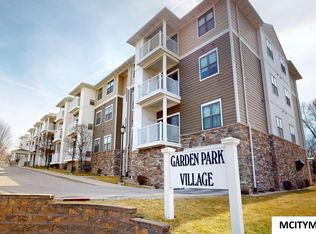
    Welcome to this beautifully appointed main-level condo in Garden Park Village, offering peaceful views overlooking Central Gardens. This 1,348 sq ft residence features two generously sized bedrooms and two baths, including a private primary suite. The open-concept kitchen, dining, and living space is designed for comfortable daily living and effortless entertaining. The kitchen showcases Corian countertops, custom cabinetry, and a convenient eat-up island. The dining area opens to a covered balcony—an ideal spot to relax and enjoy the garden views. This unit includes two garage stalls. This 55+ community offers exceptional amenities including a community/party room, library/club room, heated underground parking with additional storage, a rentable guest suite, and an exercise room. Enjoy leisurely strolls through Central Gardens just steps away. A refined blend of comfort, convenience, and community living. Listing agent is related to the seller.

    Zillow last checked:

    Listing updated:

    Listed by:

    JANE FISCHER 641-425-4900,

    Jane Fischer & Associates Llc

    Bought with:

    Jane Fischer & Associates Llc

    Source: Greater Mason BOR,MLS#: 260009MLS Logo

    Facts & features

    Interior

    Bedrooms & bathrooms
    • Bedrooms: 2
    • Bathrooms: 2
    • Main level bathrooms: 2
    • Main level bedrooms: 2
    Bedroom 1
    • Description: Primary suite
    • Level: Main
    • Area: 224
    • Dimensions: 16 x 14
    Bedroom 2
    • Description: Owner used as a den prev
    • Level: Main
    • Area: 168
    • Dimensions: 14 x 12
    Primary bathroom
    • Features: Master Bath Shower, Master Bath Tub
    Bathroom 1
    • Features: Separate Shower, Shower, Tub
    Dining room
    • Description: Slider to patio
    • Features: Eat-in Kitchen, Formal Dining, KIT/DR Combo, LR/DR Combo, Snack Bar
    • Level: Main
    • Area: 140
    • Dimensions: 14 x 10
    Living room
    • Level: Main
    • Area: 550
    • Dimensions: 25 x 22
    Heating
    • Forced Air, Natural Gas
    Cooling
    • Central Air
    Appliances
    • Included: Dishwasher, Electric Range, Disposal, Microwave, Pantry, Refrigerator, Washer/Dryer
    Features
    • Ceiling Fan(s), Natural Wood, Walk-In Closet(s)
    • Flooring: Vinyl, Wood, Carpet, Laminate
    • Windows: Double Hung, Thermal, Wood Sash
    • Basement: Full
    • Has fireplace: No
    Interior area
    • Total structure area: 1,348
    • Total interior livable area: 1,348 sqft

    Property

    Parking
    • Total spaces: 2
    • Parking features: Attached, Garage Door Opener, Underground, Concrete
    • Attached garage spaces: 2
    Accessibility
    • Accessibility features: Handicap Features
    Features
    • Patio & porch: Deck
    • Exterior features: Sidewalks
    Lot
    • Size: 1,306 Square Feet
    • Features: Corner Lot
    Details
    • Parcel number: 061811000800
    • Zoning description: PUD/PLAN UNIT D

    Construction

    Type & style
    • Home type: Condo
    • Property subtype: Condominium
    Materials
    • Concrete Board, Frame, Basement Insulation, Sidewall Insulation
    • Foundation: Poured
    • Roof: Asphalt
    Condition
    • Year built: 2023

    Utilities & green energy

    • Sewer: CITY
    • Water: Public

    Community & HOA

    Community
    • Security: Security System, Smoke Detector(s)
    • Subdivision: IA
    HOA
    • Has HOA: Yes
    • HOA fee: $1,016 quarterly
    Location
    • Region: Clear Lake

    Financial & listing details

    • Price per square foot: $289/sqft
    • Tax assessed value: $419,930
    • Annual tax amount: $4,796
    • Price range: $390K - $390K
    • Date on market: 1/8/2026

    Price history

    DateEventPrice
    3/10/2026Sold$390,000-8.9%$289/sqft
    Source: Greater Mason BOR #260009 Report a problem
    2/16/2026Contingent$428,000$318/sqft
    Source: Greater Mason BOR #260009 Report a problem
    1/8/2026Listed for sale$428,000-0.9%$318/sqft
    Source: Greater Mason BOR #260009 Report a problem
    1/4/2026Listing removed$432,000$320/sqft
    Source: NoCoast MLS as distributed by MLS GRID #6329377 Report a problem
    10/21/2025Price change$432,000-2.9%$320/sqft
    Source: Greater Mason BOR #250458 Report a problem
    7/3/2025Listed for sale$445,000$330/sqft
    Source: Greater Mason BOR #250458 Report a problem

    Public tax history

    YearProperty taxesTax assessment
    2024$4,744 +6.3%$376,260
    2023$4,462 +3.4%$376,260 +28.1%
    2022$4,315 +4.8%$293,790 +5.7%
    2021$4,118 +5%$277,950 +6.3%
    2020$3,921 $261,480 +3.4%
    2019$3,921 +24.4%$252,890 +8.1%
    2018$3,152 -2.2%$234,020
    2017$3,224 +2.7%--
    2016$3,138 --
    2015$3,138 --
    Find assessor info on the county website

    Neighborhood: 50428

    Nearby schools

    GreatSchools rating
    Schools provided by the listing agent
    • District: Clear Lake

    Source: Greater Mason BOR. This data may not be complete. We recommend contacting the local school district to confirm school assignments for this home.

    Get pre-qualified for a loan
    At Zillow Home Loans, we can pre-qualify you in as little as 5 minutes with no impact to your credit score.

    An equal housing lender. NMLS #10287.