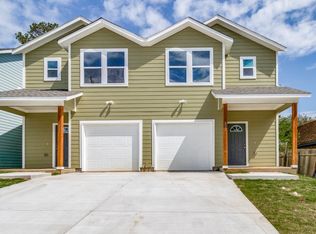
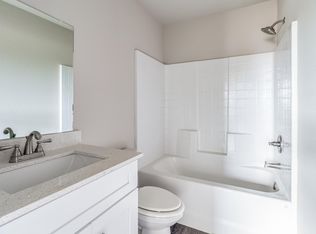
Built in 2023, this attractive duplex offers two identical townhome-style units, each featuring 3 bedrooms, 2.5 bathrooms, open-concept living, modern finishes, and large privacy-fenced backyards. All bedrooms, both full bathrooms and laundry are located upstairs on both units. Conveniently located near shopping, dining, and major thoroughfares, this low-maintenance property presents an excellent opportunity for investors or owner-occupants seeking rental income.
Sold
Price Unknown
809-811 W Coffin St, Denison, TX 75020
6beds
2,572sqft
Duplex, Multi Family
Built in 2023
-- sqft lot
$378,400 Zestimate®
$--/sqft
$1,517 Estimated rent
Home value
$378,400
$352,000 - $409,000
$1,517/mo
Zestimate® history
Owner options
List your home for rent
$1,517/mo
Rent Zestimate®
Find your next renter with Zillow Rental Manager. Plus, with online applications, you can quickly screen prospective tenants – for free.
$1,517/mo
Rent Zestimate®
Refinance and save
Refinancing to a lower rate could help reduce your monthly payments and save thousands over the life of the loan.
Explore your selling options
Work with a Zillow partner agent
Leverage their expertise and Zillow's premium Showcase listings to get your home seen by more buyers.
Get startedList with your own agent
Get your home in front of millions of buyers by listing it on Zillow.
Learn how to do itSell it yourself
Take full control of how buyers see your home on Zillow by listing For Sale by Owner (FSBO).
List your homeWhat's special
Modern finishesOpen-concept livingLarge privacy-fenced backyards
Zillow last checked:
Listing updated:
Listed by:
Melissa Elliott 0654471 903-594-8721,
Leslie Cain Realty 903-594-8721
Bought with:
Kyle Hoff, 0821216
Compass RE Texas, LLC.
Source: NTREIS,MLS#: 21294322
Facts & features
Interior
Bedrooms & bathrooms
- Bedrooms: 6
- Bathrooms: 6
- Full bathrooms: 4
- 1/2 bathrooms: 2
Heating
- Central, Electric
Cooling
- Central Air, Ceiling Fan(s), Electric
Appliances
- Included: Dishwasher, Electric Range, Electric Water Heater, Disposal, Microwave
Features
- Eat-in Kitchen, Granite Counters, Open Floorplan, Pantry, Cable TV, Walk-In Closet(s)
- Flooring: Carpet, Laminate
- Has basement: No
Interior area
- Total structure area: 2,572
- Total interior livable area: 2,572 sqft
Property
Parking
- Total spaces: 4
- Parking features: Driveway
- Attached garage spaces: 1
Features
- Levels: Two
- Stories: 2
- Exterior features: Private Yard
- Pool features: None
- Fencing: Wood
Lot
- Size: 6,499 Square Feet
- Features: Back Yard, Lawn
Details
- Parcel number: 150542
Construction
Type & style
- Home type: MultiFamily
- Property subtype: Duplex, Multi Family
Materials
- Unknown
- Foundation: Slab
- Roof: Composition
Condition
- Year built: 2023
Utilities & green energy
- Sewer: Public Sewer
- Water: Public
- Utilities for property: Electricity Connected, Sewer Available, Separate Meters, Water Available, Cable Available
Community & HOA
Community
- Security: Carbon Monoxide Detector(s), Smoke Detector(s)
- Subdivision: Grandview Addn
HOA
- Has HOA: No
Location
- Region: Denison
Financial & listing details
- Date on market: 6/6/2026
- Cumulative days on market: 30 days
Price history
| Date | Event | Price |
|---|---|---|
| 7/27/2026 | Sold | -- |
Source: NTREIS #21294322 Report a problem | ||
| 7/14/2026 | Pending sale | $390,000$152/sqft |
Source: NTREIS #21294322 Report a problem | ||
| 6/6/2026 | Listed for sale | $390,000$152/sqft |
Source: NTREIS #21294322 Report a problem | ||
Public tax history
Tax history is unavailable.
Neighborhood: 75020
Nearby homes
- $294,1003 bd3 ba1.4k sqft809 W Coffin St, Denison, TX 75020Off Market
- $346,8006 bd3 ba2.8k sqft809 W Coffin St #809-811, Denison, TX 75020Off Market

- $157,8003 bd2 ba1.4k sqft811 W Coffin St #811, Denison, TX 75020Off Market
- $171,0003 bd3 ba1.4k sqft811 W Coffin St, Denison, TX 75020Off Market
- $1,5503 bd3 ba1.4k sqft813 W Coffin St, Denison, TX 75020For Rent
- $346,8006 bd3 ba2.8k sqft813 W Coffin St #813-815, Denison, TX 75020Off Market
- $156,700-- bd-- ba-- sqft805 W Coffin St, Denison, TX 75020Off Market
- $---- bd-- ba800 sqft808 W Coffin St #100-1, Denison, TX 75020Off Market
Nearby schools
GreatSchools rating
- 6/10Lamar Elementary SchoolGrades: PK-4Distance: 1.4 mi
- 5/10Henry Scott MiddleGrades: 7-8Distance: 0.2 mi
- 5/10Denison High SchoolGrades: 9-12Distance: 4.1 mi
Schools provided by the listing agent
- Elementary: Houston
- Middle: Henry Scott
- High: Denison
- District: Denison ISD
Source: NTREIS. This data may not be complete. We recommend contacting the local school district to confirm school assignments for this home.
Get a cash offer in 3 minutes
Find out how much your home could sell for in as little as 3 minutes with a no-obligation cash offer.
Estimated market value
$378,400
Get a cash offer in 3 minutes
Find out how much your home could sell for in as little as 3 minutes with a no-obligation cash offer.
Estimated market value
$378,400
- Texas
- Grayson County
- Denison
- 75020
- 809-811 W Coffin St
