Affordable, Energy-Efficient 3 Bed, 2 Bath Single-Wide Manufactured Home in the Columbia Falls area of Montana's Flathead Valley. This 2026 Model Year Kalahari Series home (Model: 2663F-KH) has never-been-lived-in and is situated on a rented lot with mountain views. The home features 924 sq. ft. of open-concept living. Interior finishes include a Caramel decor package with dark HW-Caramel cabinetry, durable Belmonte Granite countertops, and a full suite of black appliances in the modern kitchen. Enjoy seamless cleaning with continuous wood-look vinyl flooring (9630-CAFE AU LAIT) throughout. Construction boasts R-28/R-19/R-11 insulation and a 30# roof load for Montana weather. The home has a 200 AMP total electric service and a dedicated utility area. The exterior features Greystone siding and black shutters. This is an ideal, low-maintenance homeownership opportunity near Glacier National Park access and the Flathead River.
Active under contract
$124,000
809 9th St W Trailer 1, Columbia Falls, MT 59912
3beds
924sqft
Manufactured Home
Built in 2025
-- sqft lot
$-- Zestimate®
$134/sqft
$600/mo HOA
What's special
Mountain viewsGreystone sidingDurable belmonte granite countertopsCaramel decor packageBlack shuttersDedicated utility areaDark hw-caramel cabinetry
- 268 days |
- 150 |
- 8 |
Zillow last checked:
Listing updated:
Listed by:
Justin Wilhelm 406-609-1942,
Performance Real Estate, Inc.,
Kara Chapman 406-871-8647,
Performance Real Estate, Inc.
Source: MRMLS,MLS#: 30060993
Facts & features
Interior
Bedrooms & bathrooms
- Bedrooms: 3
- Bathrooms: 2
- Full bathrooms: 2
Heating
- Electric, Forced Air
Appliances
- Included: Dishwasher, Range, Refrigerator
- Laundry: Washer Hookup
Features
- Main Level Primary, Open Floorplan, Vaulted Ceiling(s)
- Basement: None
- Has fireplace: No
Interior area
- Total interior livable area: 924 sqft
- Finished area below ground: 0
Property
Features
- Levels: One
- Stories: 1
- Has view: Yes
- View description: Mountain(s), Residential
Lot
- Features: Level
- Topography: Level
Details
- Parcel number: 07418608314010000
- On leased land: Yes
- Zoning: Residential
- Zoning description: CRA-1
- Special conditions: Standard
Construction
Type & style
- Home type: MobileManufactured
- Architectural style: Ranch
- Property subtype: Manufactured Home
Materials
- Vinyl Siding
- Foundation: Pillar/Post/Pier
- Roof: Asphalt
Condition
- New construction: Yes
- Year built: 2025
Details
- Builder name: Adventure Homes
Utilities & green energy
- Sewer: Public Sewer
- Water: Public
- Utilities for property: Cable Available, Electricity Connected, High Speed Internet Available
Community & HOA
Community
- Security: Smoke Detector(s)
- Subdivision: Honeymoon Mobile Home Park
HOA
- Has HOA: Yes
- Amenities included: See Remarks
- Services included: See Remarks
- HOA fee: $600 monthly
- HOA name: Foothills Park Associates LLC
Location
- Region: Columbia Falls
Financial & listing details
- Price per square foot: $134/sqft
- Tax assessed value: $35,600
- Annual tax amount: $347
- Date on market: 11/11/2025
- Listing agreement: Exclusive Right To Sell
- Listing terms: Cash,Conventional
- Road surface type: Asphalt
- Body type: Single Wide

Performance Real Estate - Mark Kuhl
(406) 217-5705
By pressing Contact Agent, you agree that the real estate professional identified above may call/text you about your search, which may involve use of automated means and pre-recorded/artificial voices. You don't need to consent as a condition of buying any property, goods, or services. Message/data rates may apply. You also agree to our Terms of Use. Zillow does not endorse any real estate professionals. We may share information about your recent and future site activity with your agent to help them understand what you're looking for in a home.
Estimated market value
Not available
Estimated sales range
Not available
Not available
Price history
| Date | Event | Price |
|---|---|---|
| 5/4/2026 | Price change | $124,000-2.3%$134/sqft |
Source:  MRMLS #30060993 Report a problem MRMLS #30060993 Report a problem | ||
| 3/31/2026 | Price change | $126,900-1.6%$137/sqft |
Source: MRMLS #30060993 Report a problem | ||
| 2/25/2026 | Price change | $128,900-0.8%$140/sqft |
Source: MRMLS #30060993 Report a problem | ||
| 1/11/2026 | Price change | $129,900-3.8%$141/sqft |
Source: MRMLS #30060993 Report a problem | ||
| 11/11/2025 | Listed for sale | $135,000+22.7%$146/sqft |
Source: MRMLS #30060993 Report a problem | ||
| 1/7/2025 | Listing removed | -- |
Source: Owner Report a problem | ||
| 11/13/2024 | Listed for sale | $110,000$119/sqft |
Source: Owner Report a problem | ||
Public tax history
| Year | Property taxes | Tax assessment |
|---|---|---|
| 2023 | $347 +55.2% | $35,600 +65.6% |
| 2022 | $224 -5.9% | $21,500 |
| 2021 | $238 -7.4% | $21,500 -12.2% |
| 2020 | $257 -4.2% | $24,500 |
| 2019 | $268 | $24,500 |
Find assessor info on the county website
Monthly payment
Climate risks
Neighborhood: 59912
Nearby schools
GreatSchools rating
- 5/10Glacier Gateway Elementary SchoolGrades: PK-5Distance: 0.3 mi
- 9/10Columbia Falls 7-8Grades: 6-8Distance: 0.8 mi
- 5/10Columbia Falls High SchoolGrades: 9-12Distance: 0.4 mi
Schools provided by the listing agent
- District: District No. 6
Source: MRMLS. This data may not be complete. We recommend contacting the local school district to confirm school assignments for this home.
- $3,6002 bd1 ba576 sqft809 9th St W TRAILER 12, Columbia Falls, MT 59912Off Market
- $20,9002 bd2 ba960 sqft809 9th St W, Columbia falls, MT 59912Off Market
- $3,6002 bd1 ba684 sqft809 9th St W #27, Columbia falls, MT 59912Off Market
- $4,3503 bd1 ba938 sqft809 9th St W #29, Columbia Falls, MT 59912Off Market
- $4,0202 bd1 ba868 sqft809 9th St W TRAILER 3, Columbia Falls, MT 59912Off Market
- $4,8502 bd1 ba924 sqft809 9th St W TRAILER 5, Columbia Falls, MT 59912Off Market
- $9,2002 bd1 ba784 sqft809 9th St W TRAILER 6, Columbia falls, MT 59912Off Market
- $3,8702 bd1 ba552 sqft809 9th St W TRAILER 7, Columbia Falls, MT 59912Off Market
Similar homes
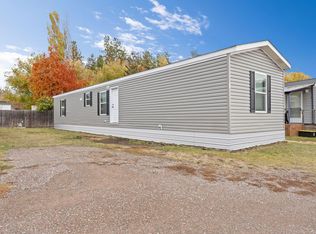
- $121,0003 bd2 ba924 sqft809 9th St W Trailer 17, Columbia Falls, MT 59912Active
 MLS ID #30060996, Justin Wilhelm, Performance Real Estate, Inc.. MRMLS
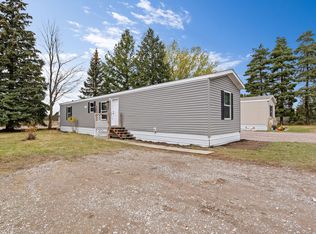
 - $121,0003 bd2 ba924 sqft110 Van Sant Rd Trailer 15, Kalispell, MT 59901Active
 MLS ID #30060997, Justin Wilhelm, Performance Real Estate, Inc.. MRMLS
 - $65,0003 bd2 ba1.2k sqft1700 State Highway 206, Columbia Falls, MT 59912Active
 MLS ID #30064591, Stephanie Thompson, RE/MAX Mountain View. MRMLS
 - $112,0003 bd2 ba924 sqft4870 Us Highway 93 S Trailer 35, Whitefish, MT 59937Active
 MLS ID #30070351, Jen Dolan, National Parks Realty - Whitefish. MRMLS
 - $125,0002 bd2 ba1.2k sqft110 E Evergreen Dr Trailer 21, Kalispell, MT 59901ActiveMLS ID #30074707, Bessie Wallin, Berkshire Hathaway HomeServices - Polson. MRMLS
- $145,0003 bd2 ba1.1k sqft50 Twin Acres Dr Trailer 21, Kalispell, MT 59901ActiveMLS ID #30071457, Stephanie Thompson, RE/MAX Mountain View. MRMLS
- $144,5003 bd2 ba1.1k sqft4870 Us Highway 93 S Trailer 7, Whitefish, MT 59937ActiveMLS ID #30068249, J D Barton, Berkshire Hathaway HomeServices - Whitefish. MRMLS
- $144,5003 bd2 ba1.1k sqft4870 Us Highway 93 S Trailer 100, Whitefish, MT 59937Active Under ContractMLS ID #30068250, J D Barton, Berkshire Hathaway HomeServices - Whitefish. MRMLS
- $69,0003 bd2 ba880 sqft1045 Conrad Dr Space 19, Kalispell, MT 59901ActiveMLS ID #30073934, Kayla Seaman, Montana Property Brokers. MRMLS
- $79,0002 bd1 ba924 sqft58 W Cottonwood Dr Trailer 5, Kalispell, MT 59901ActiveMLS ID #30075589, Teri Bjornrud, Montana Brokers, Inc.. MRMLS
- $165,0003 bd2 ba1.2k sqft110 E Evergreen Dr Trailer 1, Kalispell, MT 59901Active Under ContractMLS ID #30070659, Bessie Wallin, Berkshire Hathaway HomeServices - Polson. MRMLS
- $64,5002 bd2 ba900 sqft150 Shady Ln Space 412, Kalispell, MT 59901Active Under ContractMLS ID #30069512, Kayla Seaman, Montana Property Brokers. MRMLS
- $164,9003 bd2 ba1.1k sqft1340 Willow Glen Dr Trailer 20, Kalispell, MT 59901ActiveMLS ID #30071584, Billy Carpenter, Coldwell Banker Mountain Properties. MRMLS
- $165,9003 bd2 ba1.3k sqft1320 Willow Glen Dr, Kalispell, MT 59901ActiveMLS ID #30067078, Cynthia Lanier, Berkshire Hathaway HomeServices - Kalispell. MRMLS
