Welcome to this solid, well-built ranch offering a spacious layout designed for comfortable everyday living. The inviting main level is filled with natural light and features a generous living room with plenty of space to gather. The thoughtfully designed floor plan flows effortlessly, while main floor laundry adds everyday convenience. The finished basement expands your living space with two separate family rooms, a ¾ bath, and a nonconforming bedroom, just needs an egress window. You will also appreciate the storage in the basement. Don’t miss the large storage/workshop area behind the attached garage that’s perfect for hobbies, projects and organization. Outside, enjoy a flat backyard with room to play, entertain, or garden, along with a storage shed. Durable steel siding provides lasting curb appeal and low-maintenance ownership. This quality-built home offers exceptional living space, a practical layout, and the opportunity to add future value, making it one you won’t want to miss
Pending
$250,000
809 Adam St, Schuyler, NE 68661
2beds
2,465sqft
Single Family Residence
Built in 1978
8,712 Square Feet Lot
$250,500 Zestimate®
$101/sqft
$-- HOA
What's special
Storage shed
- 56 days
- 9
- 0
Likely to sell faster than
Zillow last checked:
Listing updated:
Listed by:
Matthew Heller 402-615-1747,
NP Dodge RE Sales Inc WA Cty
Source: GPRMLS,MLS#: 22621676
Facts & features
Interior
Bedrooms & bathrooms
- Bedrooms: 2
- Bathrooms: 3
- Full bathrooms: 1
- 3/4 bathrooms: 1
- 1/2 bathrooms: 1
- Main level bathrooms: 2
Primary bedroom
- Features: Wall/Wall Carpeting
- Level: Main
- Area: 155.25
- Dimensions: 13.5 x 11.5
Bedroom 2
- Features: Wall/Wall Carpeting
- Level: Main
- Area: 121.2
- Dimensions: 12 x 10.1
Primary bathroom
- Features: 1/2
Family room
- Features: Wall/Wall Carpeting
- Level: Basement
- Area: 285.18
- Dimensions: 19.4 x 14.7
Kitchen
- Features: Pantry, Laminate Flooring
- Level: Main
- Area: 111.6
- Dimensions: 12.4 x 9
Living room
- Features: Wall/Wall Carpeting
- Level: Main
- Area: 240.16
- Dimensions: 15.8 x 15.2
Basement
- Area: 1340
Heating
- Electric, Forced Air
Cooling
- Central Air
Appliances
- Included: Range, Refrigerator, Water Softener, Washer, Dishwasher, Dryer
- Laundry: Vinyl Floor
Features
- Ceiling Fan(s), Pantry
- Flooring: Carpet, Concrete
- Doors: Sliding Doors
- Basement: Finished
- Has fireplace: No
Interior area
- Total structure area: 2,465
- Total interior livable area: 2,465 sqft
- Finished area above ground: 1,340
- Finished area below ground: 1,125
Property
Parking
- Total spaces: 2
- Parking features: Garage - Attached
- Attached garage spaces: 2
Features
- Patio & porch: Porch
- Exterior features: Sprinkler System
- Fencing: None
Lot
- Size: 8,712 Square Feet
- Dimensions: 66 x 132
- Features: Up to 1/4 Acre., City Lot, Curb Cut, Level
Details
- Additional structures: Shed(s)
- Parcel number: 1202565
Construction
Type & style
- Home type: SingleFamily
- Architectural style: Ranch,Traditional
- Property subtype: Single Family Residence
Materials
- Steel Siding
- Foundation: Block
- Roof: Composition
Condition
- Not New and NOT a Model
- New construction: No
- Year built: 1978
Utilities & green energy
- Sewer: Public Sewer
- Water: Public
- Utilities for property: Electricity Available, Water Available, Sewer Available
Community & HOA
Community
- Subdivision: Clarkson 1st Addition
HOA
- Has HOA: No
Location
- Region: Schuyler
Financial & listing details
- Price per square foot: $101/sqft
- Tax assessed value: $225,560
- Annual tax amount: $3,946
- Date on market: 7/30/2026
- Listing terms: VA Loan,FHA,Conventional,Cash,USDA Loan
- Ownership: Fee Simple
- Electric utility on property: Yes
Estimated market value
$250,500
$238,000 - $263,000
Not available
Price history
| Date | Event | Price |
|---|---|---|
| 8/3/2026 | Pending sale | $250,000$101/sqft |
Source:  GPRMLS #22621676 Report a problem GPRMLS #22621676 Report a problem | ||
| 7/30/2026 | Listed for sale | $250,000+92.3%$101/sqft |
Source: GPRMLS #22621676 Report a problem | ||
| 9/25/2018 | Sold | $130,000+23.8%$53/sqft |
Source: Public Record Report a problem | ||
| 1/9/2006 | Sold | $105,000$43/sqft |
Source: Public Record Report a problem | ||
Public tax history
| Year | Property taxes | Tax assessment |
|---|---|---|
| 2025 | $3,086 +13% | $225,560 +21.7% |
| 2024 | $2,732 -15.5% | $185,350 +5.9% |
| 2023 | $3,234 +21% | $175,020 +16.5% |
| 2022 | $2,673 -2% | $150,240 +2.4% |
| 2021 | $2,729 +0.7% | $146,690 +7.5% |
| 2020 | $2,709 +10.9% | $136,410 +8.5% |
| 2018 | $2,442 +275.3% | $125,745 |
| 2017 | $651 +22.8% | $125,745 +9.7% |
| 2016 | $530 -9.5% | $114,595 |
| 2015 | $586 -74.1% | $114,595 +5.1% |
| 2014 | $2,259 | $108,990 |
| 2013 | $2,259 | $108,990 |
| 2012 | -- | $108,990 +0.5% |
| 2011 | $2,259 +8.1% | $108,475 |
| 2010 | $2,089 -2.5% | $108,475 |
| 2009 | $2,143 | -- |
Find assessor info on the county website
Monthly payment
Est. payment
Payment breakdown
Explore the cost of this home by adjusting the details. Changes won't be saved.Climate risks
Neighborhood: 68661
Nearby schools
Schools provided by the listing agent
- Elementary: Schuyler
- Middle: Schuyler
- High: Schuyler
- District: SCHUYLER COMMUNITY SCHOOLS
Source: GPRMLS. This data may not be complete. We recommend contacting the local school district to confirm school assignments for this home.
Similar homes
- $269,0004 bd2 ba1.3k sqft403 Banner St, Schuyler, NE 68661For Sale

 MLS ID #22616591, Austin Drapal, Woods Bros Realty. GPRMLS
 - $305,0003 bd2 ba1.2k sqft402 E 23rd St, Schuyler, NE 68661For Sale
 MLS ID #20260487, Neil Carnes, NEBRASKA REALTY. Columbus BOR NE
 - $355,0003 bd2 ba2.5k sqft606 W 18th St, Schuyler, NE 68661For Sale
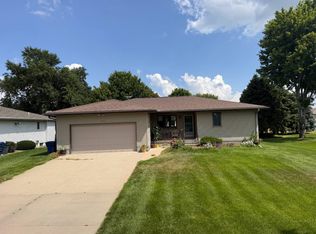 MLS ID #11899965, Chris Langemeier, Land Mark Management & Realty. My State MLS
 - $--4 bd2 ba1.9k sqft616 State St, Bellwood, NE 68624Auction
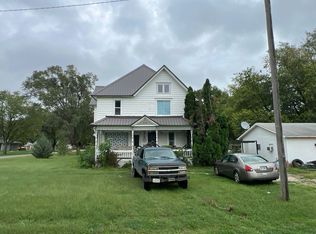 Auction.com 2
 - $260,0003 bd2 ba2.1k sqft1290 N 4th St, David City, NE 68632For SaleMLS ID #22622411, Steve Steager, BHGRE Don Peterson & Associate. GPRMLS
- $250,0003 bd2 ba2.1k sqft1269 N 4th St, David City, NE 68632For SaleMLS ID #22621533, Bailey Collier, Nebraska Realty. GPRMLS
- $219,9504 bd3 ba2.3k sqft808 E 8th St, Columbus, NE 68601For SaleMLS ID #22623432, Kiely Sindelar, JMJ Realty, LLC. GPRMLS
- $339,5002 bd2 ba2.2k sqft2961 Indian Peak Dr, Morse Bluff, NE 68648For SaleMLS ID #22623881, Janice Pruss, Dodge County Realty Group. GPRMLS
