Skip main navigation
For sale
  • Price cut: $15.5K (7/7)
    $699,500

    809 Addison Dr NE, Saint Petersburg, FL 33716

    3beds
    1,886sqft
    : 
    Loading
    Get pre-qualified
    Single Family Residence
    Built in 2000
    6,752 Square Feet Lot
    $-- Zestimate®
    $371/sqft
    $101/mo HOA

    What's special

    Stylish barn doorLarge center islandSerene lake viewsExpansive covered lanaiPrivate officeWell-appointed bathroomGranite countertops
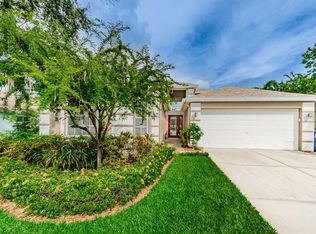
    Stunning Lakefront Pool Home in Sterling Manor at Brighton Bay! Welcome to one of St. Petersburg's most sought-after communities. This beautifully maintained 3-bedroom, 2-bathroom pool home with a private office offers a desirable split floor plan, breathtaking lake views, and the perfect blend of comfort, style, and Florida living. From its spacious interior to its resort-style outdoor living space, this home is designed for both everyday enjoyment and effortless entertaining. As you enter through the foyer, you're greeted by elegant formal living and dining rooms, creating a warm and inviting first impression. Beautiful architectural arches lead into the heart of the home where you'll find a spacious kitchen and family room combination designed for both everyday living and entertaining. The stunning chef's kitchen features granite countertops, stainless steel appliances, bright white cabinetry, a large center island, and a sunny breakfast nook. Just off the kitchen and family room, a stylish barn door leads to a private office overlooking the tranquil lake, creating the perfect space for working from home, pursuing hobbies, or simply enjoying a quiet retreat. The primary suite is privately situated at the rear of the home, offering a peaceful retreat with beautiful water views. Designed for comfort and relaxation, it features a spa-inspired ensuite bathroom complete with a walk-in shower, soaking tub, and a spacious walk-in closet. Wake up to serene lake views each morning and unwind in your own private sanctuary at the end of the day. The secondary bedrooms are located at the front of the home and share a well-appointed bathroom, making this layout perfect for families and guests alike. Step outside through the sliding glass doors and discover your own backyard paradise. The expansive covered lanai, sparkling pool, and breathtaking lake views create the perfect setting for entertaining, relaxing, or enjoying Florida's beautiful weather year-round. Residents of Brighton Bay enjoy an exceptional lifestyle with resort-style amenities including a community pool and spa, tennis and pickleball courts, basketball court, sand volleyball court, and playground. This quiet, quaint neighborhood creates a peaceful setting for walking, biking, and enjoying the outdoors. Conveniently located just minutes from waterfront dining at The Getaway, the natural beauty of Weedon Island Preserve, and easy access to kayaking, paddle boarding, and scenic boardwalk trails. You'll also appreciate the close proximity to Downtown St. Petersburg, Gulf beaches, South Tampa, and both Tampa International and St. Pete-Clearwater International Airports. This exceptional lakefront pool home offers the perfect combination of location, lifestyle, and amenities. Schedule your private showing today!
    27 days
    |
    1,475
    |
    128
    |

    Likely to sell faster than

    Zillow last checked:

    Listing updated:

    Listed by:

    Elisabeth Christenson 813-973-2133,

    CENTURY 21 CIRCLE 813-973-2133

    Source: Stellar MLS,MLS#: TB8520254MLS LogoOriginating MLS: Suncoast Tampa

    Loading...

      Facts & features

      Interior

      Bedrooms & bathrooms
      • Bedrooms: 3
      • Bathrooms: 2
      • Full bathrooms: 2
      Primary bedroom
      • Features: En Suite Bathroom, Walk-In Closet(s)
      • Level: First
      • Area: 182 Square Feet
      • Dimensions: 13x14
      Bedroom 2
      • Features: Built-in Closet
      • Level: First
      • Area: 120 Square Feet
      • Dimensions: 12x10
      Bedroom 3
      • Features: Built-in Closet
      • Level: First
      • Area: 120 Square Feet
      • Dimensions: 12x10
      Dining room
      • Level: First
      • Area: 336 Square Feet
      • Dimensions: 24x14
      Great room
      • Level: First
      • Area: 255 Square Feet
      • Dimensions: 17x15
      Kitchen
      • Level: First
      • Area: 150 Square Feet
      • Dimensions: 15x10
      Office
      • Level: First
      • Area: 96 Square Feet
      • Dimensions: 12x8
      Heating
      • Central, Electric
      Cooling
      • Central Air
      Appliances
      • Included: Dishwasher, Disposal, Microwave, Range, Refrigerator
      • Laundry: Inside, Laundry Room
      Features
      • Ceiling Fan(s), Eating Space In Kitchen, Kitchen/Family Room Combo, Living Room/Dining Room Combo, Open Floorplan, Stone Counters, Walk-In Closet(s)
      • Flooring: Tile, Vinyl
      • Doors: Sliding Doors
      • Windows: Hurricane Shutters
      • Has fireplace: No
      Interior area
      • Total structure area: 2,662
      • Total interior livable area: 1,886 sqft
      Video & virtual tour

      Property

      Parking
      • Total spaces: 2
      • Parking features: Garage - Attached
      • Attached garage spaces: 2
      Features
      • Levels: One
      • Stories: 1
      • Patio & porch: Enclosed, Patio, Screened
      • Exterior features: Irrigation System, Private Yard, Sidewalk
      • Has private pool: Yes
      • Pool features: Child Safety Fence, Heated, In Ground, Screen Enclosure
      • Has view: Yes
      • View description: Water, Lake
      • Has water view: Yes
      • Water view: Water,Lake
      • Waterfront features: Lake Front, Lake Privileges
      Lot
      • Size: 6,752 Square Feet
      • Dimensions: 56 x 125
      Details
      • Parcel number: 173017114030010050
      • Special conditions: None

      Construction

      Type & style
      • Home type: SingleFamily
      • Property subtype: Single Family Residence
      Materials
      • Block, Stucco
      • Foundation: Slab
      • Roof: Shingle
      Condition
      • New construction: No
      • Year built: 2000

      Utilities & green energy

      • Sewer: Public Sewer
      • Water: Public
      • Utilities for property: BB/HS Internet Available, Cable Available, Electricity Available, Sewer Available, Water Available

      Community & HOA

      Community
      • Features: Deed Restrictions, Playground, Pool, Tennis Court(s)
      • Pet fee: $0 monthly
      • Subdivision: BRIGHTON BAY
      HOA
      • Has HOA: Yes
      • Amenities included: Basketball Court, Pickleball Court(s), Playground, Pool, Tennis Court(s)
      • Services included: Community Pool, Recreational Facilities
      • HOA fee: $101 monthly
      • HOA name: PBM Property Manager
      • HOA phone: 727-866-3115
      • Second HOA name: Brighton Bay
      Location
      • Region: Saint Petersburg

      Financial & listing details

      • Price per square foot: $371/sqft
      • Tax assessed value: $538,352
      • Annual tax amount: $6,883
      • Date on market: 6/19/2026
      • Cumulative days on market: 28 days
      • Listing terms: Cash,Conventional,FHA,VA Loan
      • Ownership: Fee Simple
      • Total actual rent: 0
      • Electric utility on property: Yes
      • Road surface type: Asphalt

        Estimated market value

        Not available

        Estimated sales range

        Not available

        Not available

        Price history

        DateEventPrice
        7/7/2026Price change$699,500-2.2%$371/sqft
        Source: Stellar MLS #TB8520254 Report a problem
        6/29/2026Price change$715,000-1.4%$379/sqft
        Source: Stellar MLS #TB8520254 Report a problem
        6/19/2026Listed for sale$725,000+74.7%$384/sqft
        Source: Stellar MLS #TB8520254 Report a problem
        4/17/2019Sold$415,000-2.4%$220/sqft
        Source: Public Record Report a problem
        3/12/2019Pending sale$425,000$225/sqft
        Source: KELLER WILLIAMS ST PETE REALTY #U8037088 Report a problem
        3/8/2019Listed for sale$425,000+30.8%$225/sqft
        Source: KELLER WILLIAMS ST PETE REALTY #U8037088 Report a problem
        12/4/2013Sold$325,000$172/sqft
        Source: Agent Provided Report a problem
        8/30/2013Sold$325,000-7.1%$172/sqft
        Source: Stellar MLS #U7588152 Report a problem
        7/15/2013Listed for sale$350,000-1.4%$186/sqft
        Source: Charles Rutenberg Realty, Inc. #U7588152 Report a problem
        3/23/2005Sold$354,900+60.6%$188/sqft
        Source: Public Record Report a problem
        9/13/2000Sold$221,000$117/sqft
        Source: Public Record Report a problem

        Public tax history

        YearProperty taxesTax assessment
        2024$6,531 +1.6%$377,216 +3%
        2023$6,428 +2.5%$366,229 +3%
        2022$6,270 -1.5%$355,562 +3%
        2021$6,364 -0.1%$345,206 +1.4%
        2020$6,372 +23.5%$340,440 +20.8%
        2019$5,161 $281,785 +1.9%
        2018$5,161 +1.5%$276,531 +2.1%
        2017$5,087 +2%$270,843 +2.1%
        2016$4,988 -1.4%$265,272 +0.7%
        2015$5,058 +0.5%$263,428 +0.8%
        2014$5,030 +19.1%$261,337 +16.2%
        2013$4,222 +2%$224,991 +1.7%
        2012$4,140 $221,230 +3%
        2011-- $214,786 +1.5%
        2010-- $211,612 -16.1%
        2009-- $252,073 -17.7%
        2008$5,704 $306,400 -6.4%
        2007-- $327,500 +24.9%
        2005-- $262,200 +12.8%
        2004$3,979 +1.7%$232,400 +14.7%
        2003$3,912 +3.3%$202,700 +4.8%
        2002$3,787 $193,500 +8.6%
        2001$3,787 +1676.9%$178,100 +1970.9%
        2000$213 $8,600
        Find assessor info on the county website

        Monthly payment

        Est. payment

        Payment breakdown

        Explore the cost of this home by adjusting the details. Changes won't be saved.
        All calculations are estimates and provided by Zillow, Inc. for informational purposes only. Actual amounts may vary.
        HOA fees may include property taxes on listings classified as Co-Ops. Contact the listing agent and/or owner for fee details.
        Mortgage interest rates are dependent on a number of factors, including credit score, down payment, and repayment length. Interest rate data provided by Zillow Group Marketplace, Inc. as of 1/1/1970 from various mortgage lenders with which we have lead or other similar arrangements; the Estimated Payment is an average of those rates.
        See how much you could borrow to make a competitive offer.

        Climate risks

        Neighborhood: Sterling Manor

        Getting around

        12 / 100
        Car-Dependent
        38 / 100
        Somewhat Bikeable

        Nearby schools

        GreatSchools rating
        Schools provided by the listing agent
        • Elementary: Sawgrass Lake Elementary-PN
        • Middle: Fitzgerald Middle-PN
        • High: Pinellas Park High-PN

        Source: Stellar MLS. This data may not be complete. We recommend contacting the local school district to confirm school assignments for this home.

        A local agent can set up tours, give advice and negotiate with sellers.

        Browse local experts

        Similar homes