Skip main navigation
Sold for $525,000
  • $525,000

    809 Aldengate Dr, Galloway, OH 43119

    4beds
    2,372sqft
    Single Family Residence
    Built in 1994
    0.3 Acres Lot
    $524,900 Zestimate®
    $221/sqft
    $2,865 Estimated rent

    Home value

    $524,900

    $499,000 - $551,000

    $2,865/mo

    Zestimate® history
    Loading
    Loading...

    Owner options

    List your home for rent

    $2,865/mo

    Rent Zestimate®

    Find your next renter with Zillow Rental Manager. Plus, with online applications, you can quickly screen prospective tenants – for free.

    Learn more

    $2,865/mo

    Rent Zestimate®

    Refinance and save

    $3,896/mo

    Est. payment

    Refinancing to a lower rate could help reduce your monthly payments and save thousands over the life of the loan.

    See today's rates

    $3,896/mo

    Est. payment

    Explore your selling options

    Work with a Zillow partner agent

    Leverage their expertise and Zillow's premium Showcase listings to get your home seen by more buyers.

    Get started

    List with your own agent

    Get your home in front of millions of buyers by listing it on Zillow.

    Learn how to do it

    Sell it yourself

    Take full control of how buyers see your home on Zillow by listing For Sale by Owner (FSBO).

    List your home

    What's special

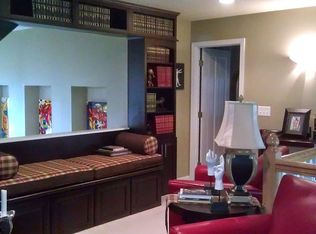
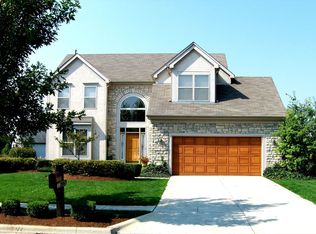
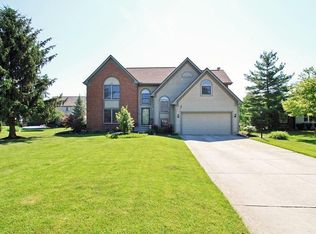
    Stunning Updated 4-Bedroom Home Near Thornapple Golf Course & Community Park. Welcome to 809 Aldengate Drive, located in the popular neighborhood of The Village of Thornapple, Hilliard City Schools, a beautifully updated 4 bedroom, 2.5 bath home offering modern upgrades, stylish finishes, and an exceptional outdoor living experience. Perfectly situated just two doors from the community park and less than ½ mile from Thornapple Golf Course, this home combines comfort, convenience, and value in one impressive package. Step inside to discover gorgeous Amendoim exotic hardwood flring and a thoughtfully designed flr plan featuring a first flr primary suite complete with a spacious walk in closet and a beautifully renovated ensuite bath. The updated kitchen & living spaces are complemented by a stunning ventless fireplace, smart thermostat technology, and numerous major mechanical improvements for peace of mind. Recent updates include: New roof, New gutters and soffits, New glass installed in all windows, New water heaters, newer furnace, New A/C unit, New Smart thermostat, New garage door, Updated upstairs full bath with new vanity and countertop and beautiful new tile flooring and tile accent wall, Completely refreshed primary ensuite bathroom. Extensive interior improvements throughout. The backyard is truly an entertainer's dream. Enjoy the newly expanded deck, custom paver patio, and built in fire pit, all surrounded by mature landscaping that provides both beauty and privacy. An elegant iron fence encloses the yard, creating the perfect setting for relaxing or hosting family and friends. As an added bonus, the grill and decorative fountain convey with the property. Conveniently located with easy access to major freeways, shopping, dining, parks, and recreation, this move in ready home offers the perfect blend of modern updates and outdoor enjoyment. Don't miss your opportunity to own this beautifully maintained and extensively updated home in one

    Zillow last checked:

    Listing updated:

    Listed by:

    Desiree Y Goodrich 614-581-5642,

    EXP Realty, LLC

    Bought with:

    Sinan Falah, 2019007692

    Coldwell Banker Realty

    Source: Columbus and Central Ohio Regional MLS ,MLS#: 226026792MLS Logo

    Facts & features

    Interior

    Bedrooms & bathrooms
    • Bedrooms: 4
    • Bathrooms: 3
    • Full bathrooms: 2
    • 1/2 bathrooms: 1
    • Main level bedrooms: 1
    Heating
    • Forced Air
    Cooling
    • Central Air
    Appliances
    • Included: Dishwasher, Gas Range, Gas Water Heater, Refrigerator
    • Laundry: Electric Dryer Hookup
    Features
    • Flooring: Wood, Carpet, Ceramic/Porcelain
    • Windows: Insulated Windows
    • Basement: Full
    • Number of fireplaces: 1
    • Fireplace features: One
    • Common walls with other units/homes: No Common Walls
    Interior area
    • Total structure area: 2,372
    • Total interior livable area: 2,372 sqft

    Property

    Parking
    • Total spaces: 2
    • Parking features: Garage Door Opener, Attached
    • Garage spaces: 2
    Features
    • Levels: Two
    • Patio & porch: Porch, Patio, Deck
    • Fencing: Fenced
    Lot
    • Size: 0.3 Acres
    Details
    • Parcel number: 560225267
    • Special conditions: Standard

    Construction

    Type & style
    • Home type: SingleFamily
    • Architectural style: Modern
    • Property subtype: Single Family Residence
    Materials
    • Foundation: Block
    Condition
    • New construction: No
    • Year built: 1994

    Utilities & green energy

    • Sewer: Public Sewer
    • Water: Public

    Community & HOA

    Community
    • Security: Security System
    • Subdivision: The Village of Thornapple
    HOA
    • Has HOA: Yes
    • Amenities included: Park, Sidewalk
    • HOA fee: $315 annually
    Location
    • Region: Galloway

    Financial & listing details

    • Price per square foot: $221/sqft
    • Tax assessed value: $401,600
    • Annual tax amount: $7,989
    • Date on market: 7/24/2026
    • Listing terms: VA Loan,FHA,Conventional

    Price history

    DateEventPrice
    8/25/2026Sold$525,000+5%$221/sqft
    Source: Columbus and Central Ohio Regional MLS #226026792 Report a problem
    7/28/2026Contingent$499,900$211/sqft
    Source: Columbus and Central Ohio Regional MLS #226026792 Report a problem
    7/24/2026Listed for sale$499,900+142.7%$211/sqft
    Source: Columbus and Central Ohio Regional MLS #226026792 Report a problem
    12/13/1999Sold$206,000+7.5%$87/sqft
    Source: Public Record Report a problem
    1/3/1995Sold$191,635$81/sqft
    Source: Public Record Report a problem

    Public tax history

    YearProperty taxesTax assessment
    2025-- $140,560
    2024$7,939 +15.4%$140,560
    2023$6,877 +2.5%$140,560 +28%
    2022$6,711 +0.1%$109,830
    2021$6,704 +0.3%$109,830
    2020$6,686 +2%$109,830 +19.4%
    2019$6,555 +0.4%$91,950
    2018$6,528 $91,950
    2017$6,528 -3.7%$91,950 +4%
    2016$6,777 +6.7%$88,420
    2015$6,352 $88,420
    2014$6,352 +97%$88,420 +0%
    2013$3,223 -49.2%$88,410
    2011$6,346 +13.3%$88,410 +1%
    2010$5,601 +5.5%$87,500
    2008$5,309 +0.4%$87,500
    2007$5,288 +0.2%--
    2006$5,279 +7.6%--
    2005$4,908 +21.4%--
    2004$4,043 +20%--
    2003$3,368 -0.5%--
    2002$3,387 -8.7%--
    2001$3,708 -13.7%--
    2000$4,296 --
    Find assessor info on the county website

    Neighborhood: Wexford-Thornapple

    Nearby schools

    GreatSchools rating
    Get a cash offer in 3 minutes
    Find out how much your home could sell for in as little as 3 minutes with a no-obligation cash offer.
    Estimated market value
    $524,900
    Get a cash offer in 3 minutes
    Find out how much your home could sell for in as little as 3 minutes with a no-obligation cash offer.
    Estimated market value
    $524,900