Skip main navigation
Sold for $420,000
  • $420,000

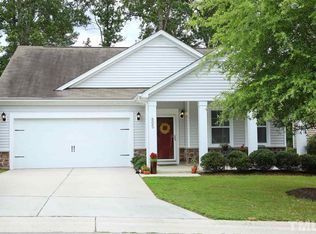
    809 Amarillo Rose Ln, Durham, NC 27712

    5beds
    2,073sqft
    Single Family Residence, Residential
    Built in 2012
    6,098.4 Square Feet Lot
    $414,200 Zestimate®
    $203/sqft
    $2,435 Estimated rent

    Home value

    $414,200

    Estimated sales range

    Not available

    $2,435/mo

    Zestimate® history
    Loading
    Loading...

    Owner options

    List your home for rent

    $2,435/mo

    Rent Zestimate®

    Find your next renter with Zillow Rental Manager. Plus, with online applications, you can quickly screen prospective tenants – for free.

    Learn more

    $2,435/mo

    Rent Zestimate®

    Refinance and save

    $2,553/mo

    Est. payment

    Refinancing to a lower rate could help reduce your monthly payments and save thousands over the life of the loan.

    See today's rates

    $2,553/mo

    Est. payment

    Explore your selling options

    Work with a Zillow partner agent

    Leverage their expertise and Zillow's premium Showcase listings to get your home seen by more buyers.

    Get started

    List with your own agent

    Get your home in front of millions of buyers by listing it on Zillow.

    Learn how to do it

    Sell it yourself

    Take full control of how buyers see your home on Zillow by listing For Sale by Owner (FSBO).

    List your home

    What's special

    First-floor bedroomPrivate patioWooded backyardGranite countertopsChic tile backsplashLarge walk-in closetExpansive primary suite
    Welcome to your dream home in the desirable Madison Glen Subdivision! This beautifully updated 5-bedroom, 3-full-bath residence offers the perfect blend of style, comfort, and convenience. Freshly painted throughout and featuring brand-new luxury vinyl plank flooring on the first floor and plush new carpet upstairs, this home is designed to impress. The open-concept layout on the first floor creates a seamless flow between living, dining, and kitchen spaces—ideal for both entertaining and everyday life. The kitchen is a showstopper, with granite countertops, a chic tile backsplash, and brand-new stainless steel appliances ready for your culinary adventures. A first-floor bedroom and full bathroom provide flexibility for multi-generational living, guest accommodations, or a home office. The living room features meticulously maintained gas logs, delivering cozy warmth during colder months while helping to offset heating costs. Upstairs, the expansive primary suite offers a serene retreat with a large walk-in closet, double vanity, and luxurious garden tub. All bathrooms have been upgraded with new vanities and toilets, and new blinds throughout add a finishing touch of modern style and privacy. This home has been professionally cleaned and is truly move-in ready. Behind the scenes, the attic boasts ample insulation, enhancing both heating and cooling efficiency year-round. A pre-wired security system is also in place and ready for activation. Step outside to a private patio, wooded backyard—perfect for relaxation, outdoor dining, or entertaining. Located just minutes from highly rated elementary and middle schools, the post office, and the public library, this home also offers easy access to Duke Regional Medical Center, I-85, and neighborhood conveniences like Harris Teeter and a brand-new Publix currently under construction nearby. Combining thoughtful updates, energy-efficient features, and unbeatable location, this home is a must-see for anyone seeking modern comfort in a vibrant community.

    Zillow last checked:

    Listing updated:

    Listed by:

    Laleh Rostami 919-358-3520,

    Long & Foster Real Estate INC

    Bought with:

    Tom Bagby, 281516

    Nest Realty of the Triangle

    Source: Doorify MLS,MLS#: 10093342MLS Logo

    Facts & features

    Interior

    Bedrooms & bathrooms
    • Bedrooms: 5
    • Bathrooms: 3
    • Full bathrooms: 3
    Heating
    • Heat Pump, Zoned
    Cooling
    • Ceiling Fan(s), Central Air, Dual, Electric, Heat Pump
    Appliances
    • Included: Dishwasher, Disposal, Electric Range, Microwave, Refrigerator, Self Cleaning Oven, Stainless Steel Appliance(s), Water Heater
    • Laundry: Laundry Room, Main Level
    Features
    • Bathtub Only, Ceiling Fan(s), Chandelier, Double Vanity, Eat-in Kitchen, Granite Counters, Kitchen Island, Kitchen/Dining Room Combination, Open Floorplan, Pantry, Walk-In Closet(s)
    • Flooring: Carpet, Vinyl
    • Doors: Sliding Doors, Storm Door(s)
    • Windows: Double Pane Windows, Screens, Window Treatments
    • Has fireplace: Yes
    • Fireplace features: Gas, Living Room
    Interior area
    • Total structure area: 2,073
    • Total interior livable area: 2,073 sqft
    • Finished area above ground: 2,073
    • Finished area below ground: 0

    Property

    Parking
    • Total spaces: 4
    • Parking features: Driveway, Garage, Garage Faces Front, Inside Entrance
    • Attached garage spaces: 2
    • Uncovered spaces: 2
    Features
    • Levels: Two
    • Stories: 2
    • Patio & porch: Patio, Porch
    • Exterior features: Private Yard, Rain Gutters
    • Has view: Yes
    Lot
    • Size: 6,098 sqft
    • Features: Back Yard, Landscaped
    Details
    • Parcel number: 211938
    • Zoning: RD
    • Special conditions: Standard

    Construction

    Type & style
    • Home type: SingleFamily
    • Architectural style: Contemporary
    • Property subtype: Single Family Residence, Residential
    Materials
    • Vinyl Siding
    • Foundation: Slab
    • Roof: Shingle
    Condition
    • New construction: No
    • Year built: 2012
    • Major remodel year: 2012

    Utilities & green energy

    • Sewer: Public Sewer
    • Water: Public
    • Utilities for property: Cable Available, Electricity Available, Electricity Connected, Natural Gas Connected, Sewer Connected, Water Connected, Underground Utilities

    Community & neighborhood

    Location
    • Region: Durham
    • Subdivision: Madison Glen

    HOA & financial

    HOA
    • Has HOA: Yes
    • HOA fee: $46 monthly
    • Amenities included: Management
    • Services included: Maintenance Grounds

    Other

    Other facts
    • Road surface type: Asphalt, Paved

    Price history

    DateEventPrice
    6/10/2025Sold$420,000-2.3%$203/sqft
    Source: Doorify MLS #10093342 Report a problem
    5/13/2025Contingent$430,000$207/sqft
    Source: Long & Foster Broker Feed #10093342 Report a problem
    5/13/2025Pending sale$430,000$207/sqft
    Source: Doorify MLS #10093342 Report a problem
    5/2/2025Listed for sale$430,000+62.6%$207/sqft
    Source: Doorify MLS #10093342 Report a problem
    4/6/2020Sold$264,500$128/sqft
    Source: Doorify MLS #2277424 Report a problem
    2/7/2020Pending sale$264,500$128/sqft
    Source: West and Woodall Real Estate #2277424 Report a problem
    10/18/2019Price change$264,500-1.9%$128/sqft
    Source: West and Woodall Real Estate #2277424 Report a problem
    9/27/2019Price change$269,500-1.1%$130/sqft
    Source: West and Woodall Real Estate #2277424 Report a problem
    9/8/2019Listed for sale$272,500+65.2%$131/sqft
    Source: West and Woodall Real Estate #2277424 Report a problem
    8/1/2012Sold$165,000-6.9%$80/sqft
    Source: Public Record Report a problem
    6/16/2012Listed for sale$177,190+4%$85/sqft
    Source: M/I Homes Report a problem
    2/15/2012Listing removed$170,320$82/sqft
    Source: M/I Homes Report a problem
    1/11/2012Listed for sale$170,320$82/sqft
    Source: M/I Homes Report a problem

    Public tax history

    YearProperty taxesTax assessment
    2025$4,432 +41%$447,039 +98.4%
    2024$3,144 +6.5%$225,359
    2023$2,952 +2.3%$225,359
    2022$2,884 +0.5%$225,359
    2021$2,871 +2.4%$225,359
    2020$2,803 $225,359
    2019$2,803 $225,359 +16.9%
    2018$2,803 +8%$192,709
    2017$2,595 +3.5%$192,709
    2016$2,507 $192,709 +4.7%
    2015$2,507 -1.6%$184,010
    2014$2,547 $184,010
    2013-- $184,010 +438.6%
    2012-- $34,166
    2011$445 $34,166

    Find assessor info on the county website

    Neighborhood: 27712

    Nearby schools

    GreatSchools rating
    Schools provided by the listing agent
    • Elementary: Durham - Eno Valley
    • Middle: Durham - Carrington
    • High: Durham - Northern

    Source: Doorify MLS. This data may not be complete. We recommend contacting the local school district to confirm school assignments for this home.

    Get a cash offer in 3 minutes
    Find out how much your home could sell for in as little as 3 minutes with a no-obligation cash offer.
    Estimated market value
    $414,200
    Get a cash offer in 3 minutes
    Find out how much your home could sell for in as little as 3 minutes with a no-obligation cash offer.
    Estimated market value
    $414,200