Brand New Construction in Granbury!
Welcome to 809 Arrowhead Ct — a beautifully crafted 3-bedroom, 2-bath home offering modern design, comfort, and quality from top to bottom. Step inside to an open floor plan filled with natural light, highlighted by luxury vinyl plank flooring with waterproof underlay, quartz countertops throughout, and a stunning electric fireplace with three color settings and heat output for year-round ambiance.
The kitchen is thoughtfully designed with new appliances, all covered by a 1-year manufacturer warranty, and sleek finishes perfect for everyday living or entertaining. Energy efficiency meets smart design with 12+ attic insulation, smart siding backed by a 5-year labor and material warranty, and termite treatment applied at the stud level for extra peace of mind.
Enjoy outdoor living in your fully fenced backyard with a 6-foot wood privacy fence, ideal for pets or gatherings. The home also includes a two-year septic service warranty, giving you confidence in your investment.
Located just minutes from Granbury Lake, Historic Downtown Granbury, local dining, shopping, and schools, this home offers the perfect blend of quiet neighborhood living with easy access to all the amenities Granbury has to offer.
Don’t miss your chance to own a move-in ready new build that checks every box for style, efficiency, and low-maintenance living.
Sold
Price Unknown
809 Arrowhead Ct, Granbury, TX 76048
3beds
1,250sqft
Single Family Residence
Built in 2025
5,000 Square Feet Lot
$236,100 Zestimate®
$--/sqft
$1,848 Estimated rent
Home value
$236,100
$212,000 - $264,000
$1,848/mo
Zestimate® history
Owner options
List your home for rent
$1,848/mo
Rent Zestimate®
Find your next renter with Zillow Rental Manager. Plus, with online applications, you can quickly screen prospective tenants – for free.
$1,848/mo
Rent Zestimate®
Refinance and save
$195/mo
Est. payment
Refinancing to a lower rate could help reduce your monthly payments and save thousands over the life of the loan.
$195/mo
Est. payment
Explore your selling options
Work with a Zillow partner agent
Leverage their expertise and Zillow's premium Showcase listings to get your home seen by more buyers.
Get startedList with your own agent
Get your home in front of millions of buyers by listing it on Zillow.
Learn how to do itSell it yourself
Take full control of how buyers see your home on Zillow by listing For Sale by Owner (FSBO).
List your homeWhat's special
Stunning electric fireplaceWood privacy fenceOpen floor planQuartz countertopsNatural lightFully fenced backyard
Zillow last checked:
Listing updated:
Listed by:
Nikki Davis 0809851,
Winters Legacy Realty 817-818-6861
Bought with:
Joshua Harville
Fathom Realty, LLC
Source: NTREIS,MLS#: 21105047
Facts & features
Interior
Bedrooms & bathrooms
- Bedrooms: 3
- Bathrooms: 2
- Full bathrooms: 2
Primary bedroom
- Features: En Suite Bathroom, Walk-In Closet(s)
- Level: First
- Dimensions: 14 x 12
Bedroom
- Features: Ceiling Fan(s), Walk-In Closet(s)
- Level: First
- Dimensions: 14 x 10
Bedroom
- Features: Ceiling Fan(s), Walk-In Closet(s)
- Level: First
- Dimensions: 14 x 14
Primary bathroom
- Features: Stone Counters
- Level: First
- Dimensions: 5 x 9
Dining room
- Level: First
- Dimensions: 15 x 10
Other
- Features: Stone Counters
- Level: First
- Dimensions: 5 x 9
Kitchen
- Features: Breakfast Bar, Eat-in Kitchen, Stone Counters
- Level: First
- Dimensions: 14 x 11
Living room
- Features: Ceiling Fan(s), Fireplace
- Level: First
- Dimensions: 15 x 12
Heating
- Central, Electric, Fireplace(s)
Cooling
- Central Air, Ceiling Fan(s), Electric
Appliances
- Included: Dishwasher, Electric Cooktop, Electric Oven, Electric Range, Electric Water Heater, Disposal, Microwave, Tankless Water Heater
- Laundry: Washer Hookup, Dryer Hookup, ElectricDryer Hookup, In Kitchen
Features
- Eat-in Kitchen, Open Floorplan, Walk-In Closet(s)
- Flooring: Luxury Vinyl Plank
- Has basement: No
- Number of fireplaces: 1
- Fireplace features: Electric, Family Room, Insert
Interior area
- Total interior livable area: 1,250 sqft
Property
Parking
- Parking features: Concrete, Driveway
- Has uncovered spaces: Yes
Features
- Levels: One
- Stories: 1
- Patio & porch: Covered
- Pool features: None, Community
- Fencing: Fenced,Wood
Lot
- Size: 5,000 Square Feet
- Features: Cleared
- Residential vegetation: Cleared, Grassed
Details
- Parcel number: R000111408
Construction
Type & style
- Home type: SingleFamily
- Architectural style: Traditional,Detached
- Property subtype: Single Family Residence
Materials
- Foundation: Slab
- Roof: Composition
Condition
- New construction: Yes
- Year built: 2025
Utilities & green energy
- Sewer: Aerobic Septic
- Water: Community/Coop
- Utilities for property: Electricity Available, Electricity Connected, Septic Available, Water Available
Green energy
- Energy efficient items: Insulation
Community & HOA
Community
- Features: Dock, Park, Pool
- Security: Smoke Detector(s)
- Subdivision: Comanche harbor sec c
HOA
- Has HOA: Yes
- Services included: All Facilities, Maintenance Grounds
- HOA fee: $195 annually
- HOA name: Comanche Harbor POA
- HOA phone: 817-579-0056
Location
- Region: Granbury
Financial & listing details
- Date on market: 11/6/2025
- Cumulative days on market: 48 days
- Listing terms: Cash,Conventional,FHA,VA Loan
- Electric utility on property: Yes
Price history
| Date | Event | Price |
|---|---|---|
| 1/14/2026 | Sold | -- |
Source: NTREIS #21105047 Report a problem | ||
| 1/4/2026 | Pending sale | $229,900$184/sqft |
Source: NTREIS #21105047 Report a problem | ||
| 12/28/2025 | Contingent | $229,900$184/sqft |
Source: NTREIS #21105047 Report a problem | ||
| 11/6/2025 | Listed for sale | $229,900$184/sqft |
Source: NTREIS #21105047 Report a problem | ||
Public tax history
Tax history is unavailable.
Neighborhood: Comanche Harbor
Nearby homes
- $--3 bd2 ba1.4k sqft807 Arrowhead Ct, Granbury, TX 76048Sold
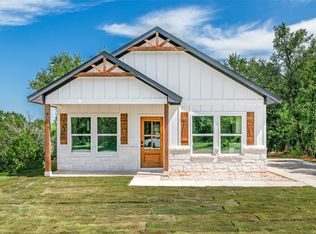
- $--3 bd2 ba1.2k sqft803 Arrowhead Ct, Granbury, TX 76048Sold

- $--3 bd2 ba1.3k sqft805 Arrowhead Ct, Granbury, TX 76048Sold

- $14,000-- bd-- ba-- sqft811 Arrowhead Ct, Granbury, TX 76048Off Market
- $1,780-- bd-- ba672 sqft347 Arrowhead Way, Greenville, TX 75402Off Market
- $81,800-- bd-- ba1.3k sqft808 Arrowhead Ct, Granbury, TX 76048Off Market
- $3,500-- bd-- ba-- sqft810 Arrowhead Ct, Granbury, TX 76048Off Market
- $28,000-- bd-- ba-- sqft808 Blackfoot Ct, Granbury, TX 76048Off Market
Nearby schools
GreatSchools rating
- 6/10Mambrino SchoolGrades: PK-5Distance: 4.3 mi
- 4/10Granbury Middle SchoolGrades: 6-8Distance: 3.3 mi
- 6/10Granbury High SchoolGrades: 9-12Distance: 2.9 mi
Schools provided by the listing agent
- Elementary: Mambrino
- Middle: Granbury
- High: Granbury
- District: Granbury ISD
Source: NTREIS. This data may not be complete. We recommend contacting the local school district to confirm school assignments for this home.
Get a cash offer in 3 minutes
Find out how much your home could sell for in as little as 3 minutes with a no-obligation cash offer.
Estimated market value
$236,100
Get a cash offer in 3 minutes
Find out how much your home could sell for in as little as 3 minutes with a no-obligation cash offer.
Estimated market value
$236,100
- Texas
- Hood County
- Granbury
- 76048
- Comanche Harbor
- 809 Arrowhead Ct
