Skip main navigation
Closed
  • $309,900

    809 Auburn Ave S, Lanesboro, MN 55949

    4beds
    1,646sqft
    Single Family
    Built in 1910
    1.2 Acres Lot
    $314,000 Zestimate®
    $188/sqft
    $2,101 Estimated rent

    Home value

    $314,000

    Estimated sales range

    Not available

    $2,101/mo

    Zestimate® history
    Loading
    Loading...

    Owner options

    List your home for rent

    $2,101/mo

    Rent Zestimate®

    Find your next renter with Zillow Rental Manager. Plus, with online applications, you can quickly screen prospective tenants – for free.

    Learn more

    $2,101/mo

    Rent Zestimate®

    Refinance and save

    $1,890/mo

    Est. payment

    Refinancing to a lower rate could help reduce your monthly payments and save thousands over the life of the loan.

    See today's rates

    $1,890/mo

    Est. payment

    Explore your selling options

    Work with a Zillow partner agent

    Leverage their expertise and Zillow's premium Showcase listings to get your home seen by more buyers.

    Get started

    List with your own agent

    Get your home in front of millions of buyers by listing it on Zillow.

    Learn how to do it

    Sell it yourself

    Take full control of how buyers see your home on Zillow by listing For Sale by Owner (FSBO).

    List your home

    What's special

    Gas fireplaceBeautiful yardHome officeLarge windowsLarge deckDining roomBeautiful kitchen area
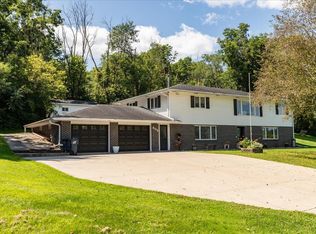
    Nestled on a serene, tree-lined in the sought-after Auburn Ave neighborhood in Lanesboro. This charming home offers comfort, style, and functionality and is move-in ready and has been very well maintained. Featuring 4 bedrooms, 2 bathrooms, and 572 sqft detached 2 car garage, an enclosed 3 season patio and large deck to entertain with family and friends. Enjoy main floor living that includes a beautiful kitchen area that flows out to a dining room and large living room ( Family room) area the includes a gas fireplace and large windows to look out and enjoy wildlife and the gorgeous landscaping around the property. Outside, the beautiful yard is full of perennials and also includes a handy storage shed next to the garage. The main floor includes a bathroom, bedroom, laundry-craft room area, and a fourth bedroom which is being used as a home office right now. The upper area includes a full bathroom and two bedrooms. Lanesboro is an iconic and historic town, surrounded by bluffs and home to the Root River bike trail, Commonweal Theatre, art galleries, awesome restaurants, semi-private golf course and so much more!

    Zillow last checked:

    Listing updated:

    Listed by:

    John T Nelson 507-216-1140,

    RE/MAX Results

    Bought with:

    John T Nelson

    RE/MAX Results

    Source: NorthstarMLS as distributed by MLS GRID,MLS#: 6709710MLS Logo

    Facts & features

    Interior

    Bedrooms & bathrooms
    • Bedrooms: 4
    • Bathrooms: 2
    • Full bathrooms: 1
    • 3/4 bathrooms: 1
    Bedroom
    • Level: Main
    • Area: 197.42 Square Feet
    • Dimensions: 11'6x17'2
    Bedroom 2
    • Level: Upper
    • Area: 154.89 Square Feet
    • Dimensions: 13'8x11'4
    Bedroom 3
    • Level: Upper
    • Area: 112.67 Square Feet
    • Dimensions: 13x8'8
    Bathroom
    • Level: Main
    • Area: 65 Square Feet
    • Dimensions: 12x5'5
    Bathroom
    • Level: Upper
    • Area: 70 Square Feet
    • Dimensions: 8'9x8
    Deck
    • Level: Main
    • Area: 414.38 Square Feet
    • Dimensions: 22'6x18'5
    Dining room
    • Level: Main
    • Area: 168 Square Feet
    • Dimensions: 14x12
    Kitchen
    • Level: Main
    • Area: 300.28 Square Feet
    • Dimensions: 15'8x19'2
    Laundry
    • Level: Main
    • Area: 159.27 Square Feet
    • Dimensions: 11'7x13'9
    Living room
    • Level: Main
    • Area: 372 Square Feet
    • Dimensions: 24x15'6
    Office
    • Level: Main
    • Area: 159.83 Square Feet
    • Dimensions: 14x11'5
    Screened porch
    • Level: Main
    • Area: 191.92 Square Feet
    • Dimensions: 15'8x11'15
    Heating
    • Forced Air, Fireplace(s)
    Cooling
    • Central Air, Window Unit(s)
    Appliances
    • Included: Dishwasher, Dryer, Gas Water Heater, Microwave, Range, Refrigerator, Washer
    • Laundry: Gas Dryer Hookup, Main Level, Washer Hookup
    Features
    • Basement: Partial,Concrete,Unfinished
    • Number of fireplaces: 1
    • Fireplace features: Family Room, Gas
    Interior area
    • Total structure area: 2,254
    • Total interior livable area: 1,646 sqft
    • Finished area above ground: 1,646
    • Finished area below ground: 0

    Property

    Parking
    • Total spaces: 2
    • Parking features: Detached Garage, Gravel, Shared Driveway
    • Garage spaces: 2
    • Has uncovered spaces: Yes
    Accessibility
    • Accessibility features: None
    Features
    • Levels: Two
    • Stories: 2
    • Patio & porch: Covered, Deck, Side Porch
    Lot
    • Size: 1.20 Acres
    • Features: Irregular Lot, Tree Coverage - Medium
    Details
    • Additional structures: Garage(s), Storage Shed
    • Foundation area: 608
    • Parcel number: 190398000
    • Zoning description: Residential-Single Family

    Construction

    Type & style
    • Home type: SingleFamily
    • Property subtype: Single Family
    Materials
    • Block, Post and Beam, Concrete, Frame
    • Foundation: Stone
    • Roof: Age Over 8 Years,Asphalt
    Condition
    • New construction: No
    • Year built: 1910

    Utilities & green energy

    • Electric: Circuit Breakers
    • Gas: Natural Gas
    • Sewer: City Sewer/Connected
    • Water: City Water/Connected

    Community & neighborhood

    Location
    • Region: Lanesboro
    • Subdivision: First Add

    HOA & financial

    HOA
    • Has HOA: No

    Other

    Other facts
    • Road surface type: Paved

    Price history

    DateEventPrice
    6/27/2025Sold$309,900$188/sqft
    Source: NorthstarMLS as distributed by MLS GRID #6709710 Report a problem
    4/26/2025Pending sale$309,900$188/sqft
    Source: NorthstarMLS as distributed by MLS GRID #6709710 Report a problem
    4/25/2025Listed for sale$309,900+226.2%$188/sqft
    Source: NorthstarMLS as distributed by MLS GRID #6709710 Report a problem
    4/22/2011Sold$95,000$58/sqft
    Source: Public Record Report a problem

    Public tax history

    YearProperty taxesTax assessment
    2025$4,347 +12.6%$208,619 -20.9%
    2024$3,861 -6.2%$263,882 +14.7%
    2023$4,115 -10.3%$230,000 -13.8%
    2022$4,589 +38.3%$266,900 +11.3%
    2021$3,319 +21.5%$239,700 +30.6%
    2020$2,731 +10.1%$183,600 +12.8%
    2019$2,480 +50.9%$162,800
    2018$1,643 $162,800 +3.5%
    2017$1,643 $157,300
    2016$1,643 $157,300 +38.1%
    2015$1,643 $113,900 -1%
    2014$1,643 $115,100 -5.9%
    2013$1,643 -8.4%$122,300 -6.8%
    2012$1,794 $131,200
    2011-- --
    2010-- --

    Find assessor info on the county website

    Neighborhood: 55949

    Nearby schools

    GreatSchools rating
    Get pre-qualified for a loan
    At Zillow Home Loans, we can pre-qualify you in as little as 5 minutes with no impact to your credit score.

    An equal housing lender. NMLS #10287.