Skip main navigation
Closed
  • $193,500

    809 Aurora Knoll Ln, Fort Wayne, IN 46825

    2beds
    1,016sqft
    Single Family Residence
    Built in 1985
    7,840 Square Feet Lot
    $194,200 Zestimate®
    $--/sqft
    $1,224 Estimated rent

    Home value

    $194,200

    $181,000 - $208,000

    $1,224/mo

    Zestimate® history
    Loading
    Loading...

    Owner options

    List your home for rent

    $1,224/mo

    Rent Zestimate®

    Find your next renter with Zillow Rental Manager. Plus, with online applications, you can quickly screen prospective tenants – for free.

    Learn more

    $1,224/mo

    Rent Zestimate®

    Refinance and save

    $1,238/mo

    Est. payment

    Refinancing to a lower rate could help reduce your monthly payments and save thousands over the life of the loan.

    See today's rates

    $1,238/mo

    Est. payment

    Explore your selling options

    Work with a Zillow partner agent

    Leverage their expertise and Zillow's premium Showcase listings to get your home seen by more buyers.

    Get started

    List with your own agent

    Get your home in front of millions of buyers by listing it on Zillow.

    Learn how to do it

    Sell it yourself

    Take full control of how buyers see your home on Zillow by listing For Sale by Owner (FSBO).

    List your home

    What's special

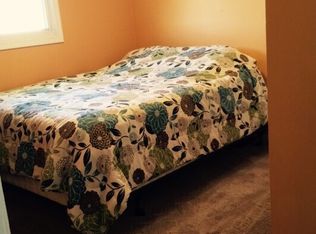
    If you're searching for a comfortable, affordable place to call your own, look no further! Why pay rent when you can own your home? This home is perfect for a first-time buyer or for someone looking to downsize. The love and care that was poured into this home is evident the moment you walk in the door. Walk into the living room that has plenty of space for a dining table. The entire house has been updated with LVP flooring. Down the hall you will find 2 bedrooms and an updated full bathroom. Fresh paint throughout. The primary bedroom has an accent wall and 2 closets. The kitchen has new stainless steel appliances. Laundry room with washer and dryer. Large family room perfect for gathering with friends and family. Nice sized fenced-in yard with firepit and storage shed. Extra deep attached 1-car garage offers extra storage. Furnace and A/C were replaced in 2025. Water softener replaced in 2024. This home is worry-free and move-in ready. Located near shopping and dining. Schedule a private tour today to see all this wonderful property has to offer!

    Zillow last checked:

    Listing updated:

    Listed by:

    Melissa Little 260-888-4363,

    Noll Team Real Estate

    Bought with:

    Dawn Buchanan, RB23002095

    Trueblood Real Estate, LLC.

    Source: IRMLS,MLS#: 202614466MLS Logo

    Facts & features

    Interior

    Bedrooms & bathrooms
    • Bedrooms: 2
    • Bathrooms: 1
    • Full bathrooms: 1
    • Main level bedrooms: 2
    Bedroom 1
    • Level: Main
    Bedroom 2
    • Level: Main
    Family room
    • Level: Main
    • Area: 224
    • Dimensions: 16 x 14
    Kitchen
    • Level: Main
    • Area: 224
    • Dimensions: 16 x 14
    Living room
    • Level: Main
    • Area: 255
    • Dimensions: 17 x 15
    Heating
    • Natural Gas, Conventional, Forced Air
    Cooling
    • Central Air
    Appliances
    • Included: Range/Oven Hook Up Elec, Dishwasher, Refrigerator, Washer, Dryer-Electric, Electric Range, Gas Water Heater, Water Softener Owned
    • Laundry: Electric Dryer Hookup, Washer Hookup
    Features
    • Flooring: Laminate
    • Has basement: No
    • Has fireplace: No
    Interior area
    • Total structure area: 1,016
    • Total interior livable area: 1,016 sqft
    • Finished area above ground: 1,016
    • Finished area below ground: 0

    Property

    Parking
    • Total spaces: 1
    • Parking features: Attached, Garage Door Opener, Concrete
    • Attached garage spaces: 1
    • Has uncovered spaces: Yes
    Features
    • Levels: One
    • Stories: 1
    • Patio & porch: Patio
    • Exterior features: Fire Pit
    • Fencing: Wood
    Lot
    • Size: 7,840 Square Feet
    • Dimensions: 60X130
    • Features: Planned Unit Development, City/Town/Suburb
    Details
    • Additional structures: Shed
    • Parcel number: 020713328012.000073

    Construction

    Type & style
    • Home type: SingleFamily
    • Architectural style: Ranch
    • Property subtype: Single Family Residence
    Materials
    • Concrete, Shingle Siding, Vinyl Siding
    • Foundation: Slab
    • Roof: Shingle
    Condition
    • New construction: No
    • Year built: 1985

    Utilities & green energy

    • Gas: NIPSCO
    • Sewer: City
    • Water: City

    Community & HOA

    Community
    • Security: Smoke Detector(s)
    • Subdivision: Summerfield
    Location
    • Region: Fort Wayne

    Financial & listing details

    • Tax assessed value: $176,300
    • Annual tax amount: $1,750
    • Date on market: 4/23/2026

    Price history

    DateEventPrice
    5/21/2026Sold$193,500+1.9%
    Source: IRMLS #202614466 Report a problem
    4/28/2026Pending sale$189,900
    Source: IRMLS #202614466 Report a problem
    4/23/2026Listed for sale$189,900+35.6%
    Source: IRMLS #202614466 Report a problem
    7/2/2021Sold$140,000+3.8%$138/sqft
    Source: Agent Provided Report a problem
    5/20/2021Pending sale$134,900
    Source: IRMLS #202118016 Report a problem
    5/18/2021Listed for sale$134,900
    Source: IRMLS #202118016 Report a problem

    Public tax history

    YearProperty taxesTax assessment
    2025$1,660 +7.9%$176,300 +11.7%
    2024$1,539 +18.4%$157,800 +2.8%
    2023$1,300 +21%$153,500 +19.8%
    2022$1,075 +89.1%$128,100 +15.8%
    2021$568 +30.1%$110,600 +7.4%
    2020$437 -35.3%$103,000 +11.5%
    2019$676 +25.3%$92,400 +8.1%
    2018$539 -4.8%$85,500 +10.8%
    2017$566 +7.3%$77,200 -1.5%
    2016$528 -0.2%$78,400 +2%
    2014$529 +9.3%$76,900 +2.7%
    2013$484 +6%$74,900 +0.3%
    2011$456 $74,700 +2.8%
    2010-- $72,700 -2.7%
    2007-- $74,700 +14.9%
    2005-- $65,000
    2004-- $65,000 +66.7%
    2001-- $39,000 +200%
    1999-- $13,000
    Find assessor info on the county website

    Neighborhood: Summerfield

    Nearby schools

    GreatSchools rating
    Schools provided by the listing agent
    • Elementary: Holland
    • Middle: Jefferson
    • High: Northrop
    • District: Fort Wayne Community

    Source: IRMLS. This data may not be complete. We recommend contacting the local school district to confirm school assignments for this home.

    Get pre-qualified for a loan
    At Zillow Home Loans, we can pre-qualify you in as little as 5 minutes with no impact to your credit score.

    An equal housing lender. NMLS #10287.

    Sell for more on Zillow
    Get a Zillow Showcase℠ listing at no additional cost and you could sell for .
    $194,200
    2% more
    +$3,884
    With Zillow Showcase(estimated)
    $198,084