Skip main navigation
Closed
  • $369,000

    809 Avatar Ct, Smyrna, TN 37167

    3beds
    1,585sqft
    Single Family Residence, Residential
    Built in 2014
    9,583.2 Square Feet Lot
    $-- Zestimate®
    $233/sqft
    $2,189 Estimated rent

    Home value

    Not available

    Estimated sales range

    Not available

    $2,189/mo

    Zestimate® history
    Loading
    Loading...

    Owner options

    List your home for rent

    $2,189/mo

    Rent Zestimate®

    Find your next renter with Zillow Rental Manager. Plus, with online applications, you can quickly screen prospective tenants – for free.

    Learn more

    $2,189/mo

    Rent Zestimate®

    Refinance and save

    $2,179/mo

    Est. payment

    Refinancing to a lower rate could help reduce your monthly payments and save thousands over the life of the loan.

    See today's rates

    $2,179/mo

    Est. payment

    Explore your selling options

    Work with a Zillow partner agent

    Leverage their expertise and Zillow's premium Showcase listings to get your home seen by more buyers.

    Get started

    List with your own agent

    Get your home in front of millions of buyers by listing it on Zillow.

    Learn how to do it

    Sell it yourself

    Take full control of how buyers see your home on Zillow by listing For Sale by Owner (FSBO).

    List your home

    What's special

    Corner pantryAmple cabinetUpgraded padLovely curb appealCovered porchLarge corner lot
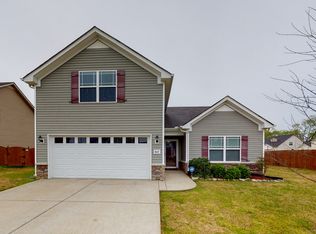
    Charming 3-bedroom home, situated on a large corner lot, in Smyrna’s triple Stewarts Creek School zone! The 0.22-acre lot boasts lovely curb appeal, a covered porch, and a spacious and fully fenced backyard perfect for yard games and entertaining. The kitchen features ample cabinet and counter space, as well as a nice, corner pantry, and a full complement of stainless appliances including the refrigerator (no warranty). Cuddle up in front of the wood-burning fireplace in the living room and enjoy walk-in closets in every bedroom. When the flooring was replaced 3 years ago, the seller included an upgraded pad beneath the carpet upstairs as well as pet/scratch-resistant laminate downstairs. The home also features a Honeywell smart thermostat that works with or without Wi-Fi. Belmont neighborhood features a community playground and is conveniently located between I-24 and I-840, only 25 miles from Nashville and Franklin.

    Zillow last checked:

    Listing updated:

    Listing Provided by:

    Ron Rice 615-202-6181,

    Benchmark Realty, LLC,

    Stephanie Miller 615-785-6402,

    Benchmark Realty, LLC

    Bought with:

    Connie Hubbuch Cambron, 287693

    simpliHOM

    Source: RealTracs MLS as distributed by MLS GRID,MLS#: 2601073MLS Logo

    Facts & features

    Interior

    Bedrooms & bathrooms
    • Bedrooms: 3
    • Bathrooms: 3
    • Full bathrooms: 2
    • 1/2 bathrooms: 1
    Bedroom 1
    • Features: Suite
    • Level: Suite
    • Area: 195 Square Feet
    • Dimensions: 15x13
    Bedroom 2
    • Features: Walk-In Closet(s)
    • Level: Walk-In Closet(s)
    • Area: 143 Square Feet
    • Dimensions: 13x11
    Bedroom 3
    • Features: Walk-In Closet(s)
    • Level: Walk-In Closet(s)
    • Area: 120 Square Feet
    • Dimensions: 12x10
    Dining room
    • Features: Combination
    • Level: Combination
    • Area: 126 Square Feet
    • Dimensions: 14x9
    Kitchen
    • Features: Pantry
    • Level: Pantry
    • Area: 140 Square Feet
    • Dimensions: 14x10
    Living room
    • Features: Separate
    • Level: Separate
    • Area: 195 Square Feet
    • Dimensions: 15x13
    Heating
    • Central, Electric
    Cooling
    • Central Air
    Appliances
    • Included: Dishwasher, Disposal, Microwave, Refrigerator, Electric Oven, Electric Range
    • Laundry: Utility Connection
    Features
    • Ceiling Fan(s), Pantry, Smart Thermostat, Walk-In Closet(s)
    • Flooring: Carpet, Laminate
    • Number of fireplaces: 1
    • Fireplace features: Living Room, Wood Burning
    Interior area
    • Total structure area: 1,585
    • Total interior livable area: 1,585 sqft
    • Finished area above ground: 1,585

    Property

    Parking
    • Total spaces: 2
    • Parking features: Garage Door Opener, Garage Faces Side, Driveway
    • Garage spaces: 2
    • Has uncovered spaces: Yes
    Features
    • Levels: Two
    • Stories: 2
    • Patio & porch: Porch, Covered, Patio
    • Fencing: Privacy
    Lot
    • Size: 9,583 sqft
    • Features: Level
    Details
    • Parcel number: 050N B 04300 R0108392
    • Special conditions: Standard

    Construction

    Type & style
    • Home type: SingleFamily
    • Property subtype: Single Family Residence, Residential
    Materials
    • Stone, Vinyl Siding
    Condition
    • New construction: No
    • Year built: 2014

    Utilities & green energy

    • Sewer: Public Sewer
    • Water: Private
    • Utilities for property: Electricity Available, Water Available

    Community & neighborhood

    Security
    • Security features: Smoke Detector(s)
    Location
    • Region: Smyrna
    • Subdivision: Belmont Sec 4 Ph 2

    HOA & financial

    HOA
    • Has HOA: Yes
    • HOA fee: $50 quarterly
    • Amenities included: Playground

    Price history

    DateEventPrice
    1/26/2024Sold$369,000$233/sqft
    Source: RealTracs MLS as distributed by MLS GRID #2601073 Report a problem
    12/18/2023Contingent$369,000$233/sqft
    Source: RealTracs MLS as distributed by MLS GRID #2601073 Report a problem
    12/15/2023Listed for sale$369,000+79.1%$233/sqft
    Source: RealTracs MLS as distributed by MLS GRID #2601073 Report a problem
    9/1/2016Sold$206,000$130/sqft
    Source: RealTracs MLS as distributed by MLS GRID #1747082 Report a problem

    Public tax history

    YearProperty taxesTax assessment
    2018$1,496 +49.9%$53,425 +43.5%
    2017$998 -24.8%$37,225
    2016$1,327 $37,225
    2015$1,327 $37,225

    Find assessor info on the county website

    Neighborhood: 37167

    Nearby schools

    GreatSchools rating
    Schools provided by the listing agent
    • Elementary: Stewarts Creek Elementary School
    • Middle: Stewarts Creek Middle School
    • High: Stewarts Creek High School

    Source: RealTracs MLS as distributed by MLS GRID. This data may not be complete. We recommend contacting the local school district to confirm school assignments for this home.

    Get pre-qualified for a loan
    At Zillow Home Loans, we can pre-qualify you in as little as 5 minutes with no impact to your credit score.

    An equal housing lender. NMLS #10287.