One or more photo(s) has been virtually staged. **SE WINTER HAVEN, FLORIDA** POPULAR MID-CENTURY MODERN HOMES ARE MAKING A COMEBACK! HERE IS YOUR CHANCE TO OWN THIS 3 BEDROOMS, 2 BATHS, 2-CAR GARAGE WITH LARGE CORNER FENCED LOT AND NO HOA. This solid home provides 1,739 square feet of living area and 2,416 square feet under roof. There are endless possibilities with the open floorplan and large rooms. The living room and dining room share the view of a beautiful fireplace and large windows for natural lighting. The adjacent family room has a very desirable broken quarry tile flooring, modern slant windows and a large set of sliding glass doors that open onto the 15' x 19' covered rear patio. A centrally located kitchen for easy entertaining features pine wood cabinetry, lots of counter space, and a closet pantry. Each of the 3 bedrooms has large closets and additional storage above with sliding wood doors. Bathroom #1 one has a walk-in shower and bathroom #2 has a classic corner tub. Both bathrooms and in good shape & have fun color tile along with patterned mosaic tile flooring. The large corner .29 acre lot provides plenty of room to add detached storage or RV port. The close-to-town proximity is conveniently located to SE Plaza, schools, restaurants, medical, and more. ROOF SHINGLES 2012. PAYNE AC CONDENSER 2016. City water, city sewer, natural gas, well for yard irrigation but currently not working. Orlando, Tampa, and central Florida attractions are approximately 1 hour away. Make this your personal home or investment property. Measurements are approximate. All information believed to be correct but not guaranteed. Call to make your showing appointment today!
Sold for $266,500
$266,500
809 Avenue M SE, Winter Haven, FL 33880
3beds
1,739sqft
Single Family Residence
Built in 1954
0.29 Acres Lot
$287,000 Zestimate®
$153/sqft
$1,889 Estimated rent
Home value
$287,000
$270,000 - $304,000
$1,889/mo
Zestimate® history
Owner options
List your home for rent
$1,889/mo
Rent Zestimate®
Find your next renter with Zillow Rental Manager. Plus, with online applications, you can quickly screen prospective tenants – for free.
$1,889/mo
Rent Zestimate®
Refinance and save
$1,802/mo
Est. payment
Refinancing to a lower rate could help reduce your monthly payments and save thousands over the life of the loan.
$1,802/mo
Est. payment
Explore your selling options
Work with a Zillow partner agent
Leverage their expertise and Zillow's premium Showcase listings to get your home seen by more buyers.
Get startedList with your own agent
Get your home in front of millions of buyers by listing it on Zillow.
Learn how to do itSell it yourself
Take full control of how buyers see your home on Zillow by listing For Sale by Owner (FSBO).
List your homeWhat's special
Beautiful fireplaceDetached storageRv portLarge windowsSolid homeModern homesAdditional storage
Zillow last checked:
Listing updated:
Listed by:
Chris Goode 863-299-5878,
JUDY B CLEAVES PROPERTIES INC 863-299-5878,
Carol Jean Sheil 863-412-3801,
JUDY B CLEAVES PROPERTIES INC
Bought with:
Chris Goode, 3258372
JUDY B CLEAVES PROPERTIES INC
Carol Jean Sheil, 675001
JUDY B CLEAVES PROPERTIES INC
Source: Stellar MLS,MLS#: P4930094 Originating MLS: East Polk
Originating MLS: East Polk
Facts & features
Interior
Bedrooms & bathrooms
- Bedrooms: 3
- Bathrooms: 2
- Full bathrooms: 2
Rooms
- Room types: Family Room
Primary bedroom
- Features: Built-in Closet
- Level: First
- Dimensions: 12x14
Bedroom 2
- Features: Built-in Closet
- Level: First
- Dimensions: 12x12
Bedroom 3
- Features: Built-in Closet
- Level: First
- Dimensions: 11x11
Dining room
- Level: First
- Dimensions: 12x11.5
Family room
- Level: First
- Dimensions: 17.5x14
Foyer
- Level: First
- Dimensions: 7x7
Kitchen
- Features: Pantry
- Level: First
- Dimensions: 10x15
Laundry
- Level: First
- Dimensions: 7x9.5
Living room
- Level: First
- Dimensions: 13x18.5
Heating
- Central
Cooling
- Central Air
Appliances
- Included: Dishwasher, Dryer, Electric Water Heater, Microwave, Range, Refrigerator, Washer
- Laundry: In Garage, Laundry Room, Other
Features
- Built-in Features, Ceiling Fan(s), Open Floorplan, Solid Wood Cabinets
- Flooring: Carpet, Tile, Vinyl
- Doors: Sliding Doors
- Windows: Blinds, Shades
- Has fireplace: Yes
- Fireplace features: Masonry
Interior area
- Total structure area: 2,416
- Total interior livable area: 1,739 sqft
Property
Parking
- Total spaces: 2
- Parking features: Driveway, Garage Door Opener, Garage Faces Side
- Attached garage spaces: 2
- Has uncovered spaces: Yes
Features
- Levels: One
- Stories: 1
- Patio & porch: Covered, Front Porch, Rear Porch
- Exterior features: Private Mailbox
- Fencing: Chain Link
Lot
- Size: 0.29 Acres
- Dimensions: 92 x 135
- Features: Corner Lot, City Lot, Level
Details
- Parcel number: 262833650400000160
- Zoning: R-1A
- Special conditions: None
Construction
Type & style
- Home type: SingleFamily
- Architectural style: Mid-Century Modern
- Property subtype: Single Family Residence
Materials
- Block
- Foundation: Slab
- Roof: Shingle
Condition
- New construction: No
- Year built: 1954
Utilities & green energy
- Sewer: Public Sewer
- Water: Public
- Utilities for property: Natural Gas Connected, Public
Community & HOA
Community
- Pet fee: $0 monthly
- Subdivision: LESNICK PARK
HOA
- Has HOA: No
Location
- Region: Winter Haven
Financial & listing details
- Price per square foot: $153/sqft
- Tax assessed value: $253,254
- Annual tax amount: $4,831
- Date on market: 4/22/2024
- Cumulative days on market: 1 day
- Listing terms: Cash
- Ownership: Fee Simple
- Total actual rent: 0
- Road surface type: Paved
Price history
| Date | Event | Price |
|---|---|---|
| 5/23/2024 | Sold | $266,500+2.5%$153/sqft |
Source:  Stellar MLS #P4930094 Report a problem Stellar MLS #P4930094 Report a problem | ||
| 4/27/2024 | Pending sale | $259,900$149/sqft |
Source: Stellar MLS #P4930094 Report a problem | ||
| 4/22/2024 | Listed for sale | $259,900$149/sqft |
Source: Stellar MLS #P4930094 Report a problem | ||
Public tax history
| Year | Property taxes | Tax assessment |
|---|---|---|
| 2025 | $4,818 +15.9% | $253,254 -3% |
| 2024 | $4,157 -14% | $261,142 +4.1% |
| 2023 | $4,831 +43.4% | $250,881 +56.2% |
| 2022 | $3,370 +11.2% | $160,630 +10% |
| 2021 | $3,029 +4.9% | $146,027 +10% |
| 2020 | $2,887 +6.1% | $132,752 +10% |
| 2019 | $2,721 | $120,684 -14.3% |
| 2018 | $2,721 +9.3% | $140,863 +41.2% |
| 2017 | $2,489 +30.8% | $99,739 +10% |
| 2016 | $1,903 +9.7% | $90,672 +10% |
| 2015 | $1,735 +14.2% | $82,429 +10% |
| 2014 | $1,519 +5.8% | $74,935 +10% |
| 2013 | $1,436 +7.8% | $68,123 +7.6% |
| 2012 | $1,332 -29% | $63,315 -28.5% |
| 2011 | $1,877 -4.2% | $88,548 -3% |
| 2010 | $1,959 -17% | $91,246 -13.8% |
| 2009 | $2,361 -30.4% | $105,810 -33.9% |
| 2008 | $3,393 | $160,089 |
| 2007 | -- | -- |
| 2006 | $2,865 | -- |
| 2005 | -- | -- |
| 2004 | $1,981 +5.5% | -- |
| 2003 | $1,878 -1.9% | $78,150 -1.1% |
| 2002 | $1,913 +13.2% | $79,030 +13.2% |
| 2001 | $1,690 | $69,800 |
Find assessor info on the county website
Neighborhood: 33880
Nearby homes
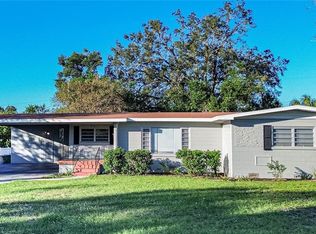
- $264,5003 bd2 ba1.5k sqft807 Avenue M SE, Winter Haven, FL 33880Sold
- $35,022-- bd-- ba-- sqft1295 9th St SE, Wahneta, FL 33880Off Market
- $195,8002 bd1 ba1.2k sqft1200 9th St SE, Winter Haven, FL 33880Off Market
- $254,8003 bd2 ba1.6k sqft901 Avenue M SE, Winter Haven, FL 33880Off Market
- $236,8003 bd2 ba1.3k sqft806 SE Avenue L, Winter Haven, FL 33880Off Market
- $226,9002 bd-- ba1.5k sqft805 Avenue M SE, Winter Haven, FL 33880Off Market
- $312,1004 bd3 ba2.3k sqft808 Avenue M SE, Winter Haven, FL 33880Off Market
- $220,1002 bd1 ba1.1k sqft810 Avenue M SE, Winter Haven, FL 33880Off Market
Nearby schools
GreatSchools rating
- 2/10Elbert Elementary SchoolGrades: PK-5Distance: 1.2 mi
- 3/10Denison Middle SchoolGrades: 6-8Distance: 0.9 mi
- 3/10Winter Haven Senior High SchoolGrades: 9-12Distance: 0.4 mi
Get a cash offer in 3 minutes
Find out how much your home could sell for in as little as 3 minutes with a no-obligation cash offer.
Estimated market value
$287,000
Get a cash offer in 3 minutes
Find out how much your home could sell for in as little as 3 minutes with a no-obligation cash offer.
Estimated market value
$287,000
- Florida
- Polk County
- Winter Haven
- 33880
- 809 Avenue M SE
Nearby cities
Nearby neighborhoods
Nearby zip codes
Other Winter Haven Topics
