Spectacular from start to finish, this home delivers the space, layout, and upgrades buyers wait for. A traditional floor plan offers the best of both worlds with formal living and a separate dining room that make entertaining feel effortless, whether you are hosting holidays or casual dinner parties. The showpiece family room features beautiful wood built-ins with cabinetry and opens directly to a year-round sunroom, creating a bright, comfortable space you will use every day. The kitchen is equally impressive, equipped with stainless steel appliances including a GE Profile refrigerator and double ovens, a Dacor cooktop, and a Bosch dishwasher. A colorful Tiffany-style light fixture highlights the center island, while southern exposure fills the space with natural light. With five bedrooms and two primary suites, the home offers rare flexibility for guests, multigenerational living, or a private home office setup. The eastern primary suite, added in 1995, is a standout with an enormous walk-in closet, a wall of drawer storage, and a designer bath featuring a whirlpool tub, extensive vanity, and walk-in shower. The finished basement expands your options with a bath, a huge second family room, a wet bar, and two additional rooms ideal for hobbies, fitness, work space, or storage. Add a three-car garage and multiple mechanical systems including three furnaces plus a heat pump for the sunroom, and you have a home built for comfort and convenience. Located just 2 blocks from Bottenfield School and minutes from the University of Illinois campus, this one truly checks every box.
Closed
$507,000
809 Ayrshire Dr, Champaign, IL 61820
5beds
3,449sqft
Single Family Residence
Built in 1976
0.3 Acres Lot
$525,300 Zestimate®
$147/sqft
$4,897 Estimated rent
Home value
$525,300
$499,000 - $552,000
$4,897/mo
Zestimate® history
Owner options
List your home for rent
$4,897/mo
Rent Zestimate®
Find your next renter with Zillow Rental Manager. Plus, with online applications, you can quickly screen prospective tenants – for free.
$4,897/mo
Rent Zestimate®
Refinance and save
$3,888/mo
Est. payment
Refinancing to a lower rate could help reduce your monthly payments and save thousands over the life of the loan.
$3,888/mo
Est. payment
Explore your selling options
Work with a Zillow partner agent
Leverage their expertise and Zillow's premium Showcase listings to get your home seen by more buyers.
Get startedList with your own agent
Get your home in front of millions of buyers by listing it on Zillow.
Learn how to do itSell it yourself
Take full control of how buyers see your home on Zillow by listing For Sale by Owner (FSBO).
List your homeWhat's special
Showpiece family roomThree-car garageYear-round sunroomDouble ovensDacor cooktopBosch dishwasherWet bar
Zillow last checked:
Listing updated:
Listed by:
Creg McDonald 217-493-8341,
Realty Select One,
Paula Shurtz, GRI 217-202-2733,
Realty Select One
Bought with:
Jodi O'Malley
Real Broker, LLC
Source: MRED as distributed by MLS GRID,MLS#: 12572911
Facts & features
Interior
Bedrooms & bathrooms
- Bedrooms: 5
- Bathrooms: 5
- Full bathrooms: 4
- 1/2 bathrooms: 1
Rooms
- Room types: Bedroom 5, Recreation Room, Heated Sun Room, Foyer, Walk In Closet, Utility Room-Lower Level, Storage
Primary bedroom
- Features: Flooring (Carpet), Bathroom (Full)
- Level: Second
- Area: 456 Square Feet
- Dimensions: 24X19
Bedroom 2
- Features: Flooring (Carpet)
- Level: Second
- Area: 168 Square Feet
- Dimensions: 12X14
Bedroom 3
- Features: Flooring (Carpet)
- Level: Second
- Area: 132 Square Feet
- Dimensions: 12X11
Bedroom 4
- Features: Flooring (Carpet)
- Level: Second
- Area: 110 Square Feet
- Dimensions: 10X11
Bedroom 5
- Features: Flooring (Carpet)
- Level: Second
- Area: 108 Square Feet
- Dimensions: 9X12
Bar entertainment
- Level: Basement
- Area: 81 Square Feet
- Dimensions: 9X9
Dining room
- Features: Flooring (Hardwood)
- Level: Main
- Area: 192 Square Feet
- Dimensions: 12X16
Family room
- Features: Flooring (Carpet)
- Level: Main
- Area: 308 Square Feet
- Dimensions: 22X14
Foyer
- Level: Main
- Area: 104 Square Feet
- Dimensions: 13X8
Other
- Level: Main
- Area: 352 Square Feet
- Dimensions: 22X16
Kitchen
- Features: Kitchen (Eating Area-Table Space, Pantry-Closet), Flooring (Hardwood)
- Level: Main
- Area: 270 Square Feet
- Dimensions: 18X15
Laundry
- Level: Main
- Area: 77 Square Feet
- Dimensions: 7X11
Living room
- Features: Flooring (Carpet)
- Level: Main
- Area: 330 Square Feet
- Dimensions: 22X15
Recreation room
- Level: Basement
- Area: 572 Square Feet
- Dimensions: 22X26
Storage
- Level: Basement
- Area: 28 Square Feet
- Dimensions: 7X4
Other
- Level: Basement
- Area: 104 Square Feet
- Dimensions: 13X8
Walk in closet
- Features: Flooring (Carpet)
- Level: Second
- Area: 91 Square Feet
- Dimensions: 7X13
Heating
- Natural Gas, Forced Air
Cooling
- Central Air
Appliances
- Included: Double Oven, Microwave, Dishwasher, Refrigerator, Washer, Dryer, Disposal, Stainless Steel Appliance(s), Oven, Electric Cooktop
Features
- Flooring: Hardwood
- Basement: Finished,Full
- Number of fireplaces: 1
- Fireplace features: Gas Log, Family Room
Interior area
- Total structure area: 4,858
- Total interior livable area: 3,449 sqft
- Finished area below ground: 1,253
Property
Parking
- Total spaces: 3
- Parking features: Concrete, Garage Door Opener, Yes, Garage Owned, Attached, Garage
- Attached garage spaces: 3
- Has uncovered spaces: Yes
Accessibility
- Accessibility features: No Disability Access
Features
- Stories: 2
- Patio & porch: Patio
- Fencing: Fenced
Lot
- Size: 0.3 Acres
- Dimensions: 108 X 120
- Features: Mature Trees
Details
- Parcel number: 452024157005
- Special conditions: None
Construction
Type & style
- Home type: SingleFamily
- Architectural style: Traditional
- Property subtype: Single Family Residence
Materials
- Vinyl Siding, Brick
- Roof: Asphalt
Condition
- New construction: No
- Year built: 1976
- Major remodel year: 1995
Utilities & green energy
- Sewer: Public Sewer
- Water: Public
Community & HOA
Community
- Features: Sidewalks, Street Paved
HOA
- Services included: None
Location
- Region: Champaign
Financial & listing details
- Price per square foot: $147/sqft
- Tax assessed value: $441,930
- Annual tax amount: $11,887
- Date on market: 3/9/2026
- Listing terms: Conventional
- Ownership: Fee Simple
Price history
| Date | Event | Price |
|---|---|---|
| 4/17/2026 | Sold | $507,000-5.2%$147/sqft |
Source:  MRED as distributed by MLS GRID #12572911 Report a problem MRED as distributed by MLS GRID #12572911 Report a problem | ||
| 4/9/2026 | Pending sale | $535,000$155/sqft |
Source: MRED as distributed by MLS GRID #12572911 Report a problem | ||
| 3/18/2026 | Contingent | $535,000$155/sqft |
Source: MRED as distributed by MLS GRID #12572911 Report a problem | ||
| 3/9/2026 | Listed for sale | $535,000$155/sqft |
Source: MRED as distributed by MLS GRID #12572911 Report a problem | ||
Public tax history
| Year | Property taxes | Tax assessment |
|---|---|---|
| 2024 | $11,887 +7% | $147,310 +9.8% |
| 2023 | $11,106 +7.1% | $134,160 +8.4% |
| 2022 | $10,369 +2.7% | $123,760 +2% |
| 2021 | $10,100 +4.3% | $121,330 +4% |
| 2020 | $9,687 +6.1% | $116,660 +2.1% |
| 2019 | $9,131 | $114,270 +1.6% |
| 2018 | $9,131 +4% | $112,470 +4% |
| 2017 | $8,778 +11.8% | $108,150 +2.1% |
| 2016 | $7,851 | $105,920 +1.8% |
| 2015 | $7,851 -4.8% | $104,050 |
| 2014 | $8,248 +0.9% | $104,050 |
| 2013 | $8,174 +1.8% | $104,050 -2% |
| 2012 | $8,030 +1.5% | $106,170 |
| 2011 | $7,910 +0.8% | $106,170 -4.7% |
| 2010 | $7,850 | $111,440 |
| 2009 | -- | $111,440 |
| 2008 | -- | $111,440 +2.9% |
| 2007 | $7,461 +1.9% | $108,300 +3.5% |
| 2006 | $7,322 +2.5% | $104,630 +5% |
| 2005 | $7,144 +6.1% | $99,650 +3.9% |
| 2004 | $6,733 +6.4% | $95,910 +7% |
| 2003 | $6,331 +3% | $89,640 +7.6% |
| 2002 | $6,144 +3.5% | $83,310 +2.8% |
| 2001 | $5,936 +6.7% | $81,040 +6.3% |
| 2000 | $5,562 | $76,240 |
Find assessor info on the county website
Neighborhood: 61820
Nearby homes
- $275,400-- bd2 ba-- sqft808 Ayrshire Cir, Champaign, IL 61820Off Market
- $353,000-- bd2 ba1.3k sqft807 Ayrshire Dr, Champaign, IL 61820Off Market
- $320,0003 bd3 ba1.9k sqft811 Ayrshire Dr, Champaign, IL 61820Off Market
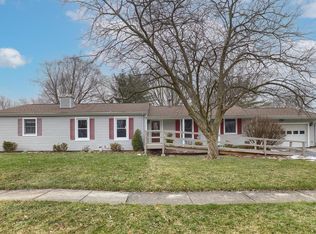
- $304,0004 bd2 ba2.9k sqft810 Ayrshire Cir, Champaign, IL 61820Off Market
- $308,5004 bd3 ba2k sqft806 Ayrshire Cir, Champaign, IL 61820Off Market
- $459,4003 bd3 ba3k sqft810 Ayrshire Dr, Champaign, IL 61820Off Market
- $415,3003 bd2 ba2.9k sqft812 Ayrshire Cir, Champaign, IL 61820Off Market
- $362,800-- bd2 ba-- sqft808 Ayrshire Dr, Champaign, IL 61820Off Market
Nearby schools
GreatSchools rating
- 4/10Bottenfield Elementary SchoolGrades: K-5Distance: 0.2 mi
- 5/10Edison Middle SchoolGrades: 6-8Distance: 1.4 mi
- 4/10Central High SchoolGrades: 9-12Distance: 1.8 mi
Schools provided by the listing agent
- High: Central High School
- District: 4
Source: MRED as distributed by MLS GRID. This data may not be complete. We recommend contacting the local school district to confirm school assignments for this home.
Sell for more on Zillow
Get a Zillow Showcase℠ listing at no additional cost and you could sell for .
$525,300
2% more
+$10,506
With Zillow Showcase(estimated)
$535,806
Sell for more on Zillow
Get a Zillow Showcase℠ listing at no additional cost and you could sell for .
$525,300
2% more
+$10,506
With Zillow Showcase(estimated)
$535,806
- Illinois
- Champaign County
- Champaign
- 61820
- 809 Ayrshire Dr
