Welcome to this beautifully renovated ranch-style home, meticulously stripped to the studs and masterfully rebuilt. Step inside to discover a grand open-concept living space with soaring vaulted ceilings. The modern kitchen is a chef's dream, featuring stainless steel appliances, a stunning quartz island, butcher block counters, and elegant shaker cabinets.The private primary suite offers a spa-like bathroom and sliding doors that open to an expansive, beautiful backyard. Every detail of this home has been thoughtfully crafted by from top to bottom. This home ensures a brand-new luxury living experience with the added benefit of low taxes. Don't miss this incredible opportunity to own a truly revitalized home. ***Updates: New Windows, New Electric HVAC & Water Heater System (whole house is electric no gas or oil), New 200 amp Electric Panel w/60 amp sub-panel in garage/workspace, New LVP flooring throughout, New Vaulted Roof Design, New Siding, New Driveway, walkway & sidewalk***, Additional information: Appearance:Mint,Cooling:SEER Rating 12+,Interior Features:Lr/Dr,Separate Hotwater Heater:Yes
Sold for $585,000
$585,000
809 Bayview Avenue, Amityville, NY 11701
3beds
1,350sqft
Single Family Residence, Residential
Built in 1950
9,000 Square Feet Lot
$648,300 Zestimate®
$433/sqft
$3,624 Estimated rent
Home value
$648,300
$603,000 - $700,000
$3,624/mo
Zestimate® history
Owner options
List your home for rent
$3,624/mo
Rent Zestimate®
Find your next renter with Zillow Rental Manager. Plus, with online applications, you can quickly screen prospective tenants – for free.
$3,624/mo
Rent Zestimate®
Refinance and save
$4,038/mo
Est. payment
Refinancing to a lower rate could help reduce your monthly payments and save thousands over the life of the loan.
$4,038/mo
Est. payment
Explore your selling options
Work with a Zillow partner agent
Leverage their expertise and Zillow's premium Showcase listings to get your home seen by more buyers.
Get startedList with your own agent
Get your home in front of millions of buyers by listing it on Zillow.
Learn how to do itSell it yourself
Take full control of how buyers see your home on Zillow by listing For Sale by Owner (FSBO).
List your homeWhat's special
Zillow last checked:
Listing updated:
Listed by:
Conte Cuttino 631-305-5277,
Coldwell Banker American Homes 631-863-9800,
Bryan J. Karp CBR 631-759-5277,
Coldwell Banker American Homes
Bought with:
Demetrios Droggitis, 10401317920
Century Homes Realty Group LLC
Source: OneKey® MLS as distributed by MLS GRID,MLS#: L3576225
Facts & features
Interior
Bedrooms & bathrooms
- Bedrooms: 3
- Bathrooms: 2
- Full bathrooms: 2
Other
- Description: LR/DR, K, Primary Suite, Bed, Bed, Bath, Bath, Utility Room
- Level: First
Heating
- Electric, Heat Pump
Cooling
- Central Air, Ductwork
Appliances
- Included: Electric Water Heater, ENERGY STAR Qualified Appliances, Dishwasher, Microwave, Refrigerator
Features
- Low Flow Plumbing Fixtures, Smart Thermostat, Cathedral Ceiling(s), Eat-in Kitchen, Master Downstairs, First Floor Bedroom, Primary Bathroom
- Flooring: Hardwood
- Windows: New Windows, Double Pane Windows, ENERGY STAR Qualified Windows
- Basement: Crawl Space
- Attic: Scuttle
- Number of fireplaces: 1
Interior area
- Total structure area: 1,350
- Total interior livable area: 1,350 sqft
Property
Parking
- Parking features: Private, Driveway
- Has uncovered spaces: Yes
Features
- Levels: One
- Patio & porch: Deck
- Exterior features: Mailbox
Lot
- Size: 9,000 Square Feet
- Dimensions: 60 x 150
- Features: Near Public Transit, Near School, Near Shops, Level
Details
- Parcel number: 0100170000300056000
Construction
Type & style
- Home type: SingleFamily
- Architectural style: Ranch
- Property subtype: Single Family Residence, Residential
Materials
- Vinyl Siding
Condition
- Year built: 1950
- Major remodel year: 2024
Utilities & green energy
- Water: Public
Community & HOA
HOA
- Has HOA: No
- Amenities included: Park
Location
- Region: Amityville
Financial & listing details
- Price per square foot: $433/sqft
- Tax assessed value: $3,060
- Annual tax amount: $8,808
- Date on market: 11/21/2024
- Listing agreement: Exclusive Right To Lease
- Exclusions: Video Cameras
Price history
| Date | Event | Price |
|---|---|---|
| 11/27/2024 | Sold | $585,000+1.7%$433/sqft |
Source:  OneKey® MLS as distributed by MLS GRID #L3576225 Report a problem OneKey® MLS as distributed by MLS GRID #L3576225 Report a problem | ||
| 10/15/2024 | Pending sale | $574,995$426/sqft |
Source: OneKey® MLS as distributed by MLS GRID #3576225 Report a problem | ||
| 10/4/2024 | Listing removed | $574,995$426/sqft |
Source: OneKey® MLS as distributed by MLS GRID #3576225 Report a problem | ||
| 10/2/2024 | Listed for sale | $574,995$426/sqft |
Source: OneKey® MLS as distributed by MLS GRID #3576225 Report a problem | ||
| 9/27/2024 | Pending sale | $574,995$426/sqft |
Source: OneKey® MLS as distributed by MLS GRID #3576225 Report a problem | ||
| 9/4/2024 | Listed for sale | $574,995+1.1%$426/sqft |
Source: OneKey® MLS as distributed by MLS GRID #3576225 Report a problem | ||
| 8/28/2024 | Listing removed | $3,600$3/sqft |
Source: Zillow Rentals Report a problem | ||
| 8/8/2024 | Listed for rent | $3,600$3/sqft |
Source: Zillow Rentals Report a problem | ||
| 7/30/2024 | Listing removed | -- |
Source: OneKey® MLS as distributed by MLS GRID #3558158 Report a problem | ||
| 6/24/2024 | Price change | $569,000-5.2%$421/sqft |
Source: OneKey® MLS as distributed by MLS GRID #3558158 Report a problem | ||
| 6/12/2024 | Listed for sale | $599,995+140%$444/sqft |
Source: OneKey® MLS as distributed by MLS GRID #3558158 Report a problem | ||
| 12/28/2023 | Sold | $250,000-28.6%$185/sqft |
Source: Public Record Report a problem | ||
| 10/9/2023 | Pending sale | $350,000-2.9%$259/sqft |
Source: Owner Report a problem | ||
| 8/30/2023 | Price change | $360,500+3%$267/sqft |
Source: NY State MLS #11203036 Report a problem | ||
| 8/24/2023 | Listed for sale | $350,000$259/sqft |
Source: Owner Report a problem | ||
Public tax history
| Year | Property taxes | Tax assessment |
|---|---|---|
| 2025 | -- | $3,060 +34.2% |
| 2024 | -- | $2,280 |
| 2023 | -- | $2,280 |
| 2022 | -- | $2,280 |
| 2021 | -- | $2,280 |
| 2020 | -- | $2,280 |
| 2019 | -- | $2,280 |
| 2018 | -- | $2,280 |
| 2017 | $7,526 | $2,280 |
| 2016 | -- | $2,280 |
| 2015 | -- | $2,280 |
| 2014 | -- | $2,280 |
| 2013 | -- | $2,280 |
| 2012 | -- | $2,280 |
| 2011 | -- | $2,280 |
| 2010 | -- | $2,280 |
| 2009 | -- | $2,280 |
| 2008 | -- | $2,280 |
| 2007 | $5,079 +16.3% | $2,280 |
| 2005 | $4,366 +7.7% | $2,280 |
| 2004 | $4,054 +6.2% | $2,280 |
| 2003 | $3,816 +2.5% | $2,280 |
| 2002 | $3,725 | $2,280 |
| 2001 | -- | $2,280 |
| 2000 | $3,687 | $2,280 |
Find assessor info on the county website
Neighborhood: North Amityville
Nearby homes
- $594,700-- bd-- ba-- sqft807 Bayview Ave, Amityville, NY 11701Off Market
- $578,800-- bd-- ba-- sqft811 Bayview Ave, Amityville, NY 11701Off Market
- $585,100-- bd-- ba-- sqft813 Bayview Ave, Amityville, NY 11701Off Market
- $474,9993 bd1 ba843 sqft805 Bayview Ave, Amityville, NY 11701Sold
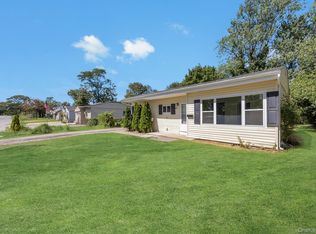
- $575,500-- bd-- ba-- sqft9 Croydon Rd, Amityville, NY 11701Off Market
- $653,500-- bd-- ba-- sqft7 Croydon Rd, Amityville, NY 11701Off Market
- $606,300-- bd-- ba-- sqft11 Croydon Rd, Amityville, NY 11701Off Market
- $460,0003 bd1 ba1k sqft5 Croydon Rd, Amityville, NY 11701Sold
Nearby schools
GreatSchools rating
- 8/10Susan E Wiley SchoolGrades: K-5Distance: 1.4 mi
- 4/10Copiague Middle SchoolGrades: 6-8Distance: 0.6 mi
- 5/10Walter G O Connell Copiague High SchoolGrades: 9-12Distance: 0.7 mi
Schools provided by the listing agent
- Elementary: Great Neck Road Elementary School
- Middle: Copiague Middle School
- High: Walter G O'Connell Copiague High Sch
Source: OneKey® MLS as distributed by MLS GRID. This data may not be complete. We recommend contacting the local school district to confirm school assignments for this home.
Get a cash offer in 3 minutes
Find out how much your home could sell for in as little as 3 minutes with a no-obligation cash offer.
Estimated market value
$648,300
Get a cash offer in 3 minutes
Find out how much your home could sell for in as little as 3 minutes with a no-obligation cash offer.
Estimated market value
$648,300
- New York
- Suffolk County
- Amityville
- 11701
- North Amityville
- 809 Bayview Avenue
Nearby cities
Nearby neighborhoods
Nearby zip codes
Other Amityville Topics
