Skip main navigation
Sold for $505,000
  • $505,000

    809 Bella Vida Blvd, Orlando, FL 32828

    3beds
    2,048sqft
    Single Family Residence
    Built in 2008
    6,995 Square Feet Lot
    $488,600 Zestimate®
    $247/sqft
    $2,769 Estimated rent

    Home value

    $488,600

    $464,000 - $513,000

    $2,769/mo

    Zestimate® history
    Loading
    Loading...

    Owner options

    List your home for rent

    $2,769/mo

    Rent Zestimate®

    Find your next renter with Zillow Rental Manager. Plus, with online applications, you can quickly screen prospective tenants – for free.

    Learn more

    $2,769/mo

    Rent Zestimate®

    Refinance and save

    $3,719/mo

    Est. payment

    Refinancing to a lower rate could help reduce your monthly payments and save thousands over the life of the loan.

    See today's rates

    $3,719/mo

    Est. payment

    Explore your selling options

    Work with a Zillow partner agent

    Leverage their expertise and Zillow's premium Showcase listings to get your home seen by more buyers.

    Get started

    List with your own agent

    Get your home in front of millions of buyers by listing it on Zillow.

    Learn how to do it

    Sell it yourself

    Take full control of how buyers see your home on Zillow by listing For Sale by Owner (FSBO).

    List your home

    What's special

    Energy starSpacious two car garageCustom cabinetryFresh paintCustom window treatmentsLovely tile backsplashIncredible fully screened patio
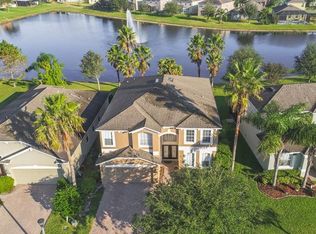
    This GORGEOUS, move-in ready, 2 story, 3 bedroom, 2.5 bathroom home is nestled under many shady trees and is located in the highly sought after Bella Vida neighborhood, come see all of the amazing updates and features! As you drive up you will appreciate the meticulous landscaping, the brand new shingle roof(2023) and the brick paved driveway taking you to the spacious two car garage. Once inside you will find a large foyer with a bonus office/den to your left, and a half bath on your right leading you to the open concept main living area, the entire downstairs has fresh paint, beautiful easy-to-clean tile flooring and the home is Energy star rated with double pane windows, a fully insulated attic and foam filled concrete blocks to assist in lowering cooling costs! In the gourmet kitchen you will find wooden cabinets, granite countertops, newer stainless steel appliances, lovely tile backsplash and plenty of extra storage under the stairs and in the full sized, upgraded laundry room featuring custom cabinetry! Off the back you will find the incredible fully screened patio conveying with all of the outdoor furniture and the luxurious 6 seater, hydrotherapy hot tub, this space all overlooks the pristine pond where you can relax, drink wine and catch up with family in the evenings. Upstairs there are all 3 bedrooms and two bathrooms with new laminate wood flooring, and one of the guest rooms has a murphy bed, new mattress, desk and drawers installed that will convey. The master bedroom is the ultimate retreat and features a California closet and attached en-suite bathroom with a relaxing garden tub, and a stand alone walk-in shower! A few more key features to mention are exterior was repainted(2020), A/C was recently inspected and maintained, updated sprinkler system(2023), updated ADT system, convenient speakers (inside and outside) and custom window treatments throughout! Bella Vida is a wonderful gated community in a prime, central location close to top-rated schools, shopping, dining and just 30-40 minutes from all of the exciting attractions Orlando has to offer! All you will have to do is move in and enjoy, call today to learn more before this rare opportunity is gone!

    Zillow last checked:

    Listing updated:

    Listed by:

    Lorena McKeeby 407-608-0961,

    KEY CLASSIC REALTY LLC 407-608-0961

    Bought with:

    Shuyan Huang, 3564030

    AAA GLOBAL VENTURES PA

    Source: Stellar MLS,MLS#: O6137606MLS LogoOriginating MLS: Orlando Regional

    Facts & features

    Interior

    Bedrooms & bathrooms
    • Bedrooms: 3
    • Bathrooms: 3
    • Full bathrooms: 2
    • 1/2 bathrooms: 1
    Rooms
    • Room types: Utility Room
    Primary bedroom
    • Level: Second
    • Dimensions: 15x16
    Bedroom 2
    • Level: Second
    • Dimensions: 12x12
    Bedroom 3
    • Level: Second
    • Dimensions: 12x12
    Primary bathroom
    • Features: Garden Bath, Tub with Separate Shower Stall
    • Level: Second
    Balcony porch lanai
    • Level: First
    • Dimensions: 45x15
    Den
    • Level: First
    • Dimensions: 11x10
    Dining room
    • Level: First
    • Dimensions: 16x14
    Great room
    • Level: First
    • Dimensions: 18x17
    Kitchen
    • Features: Pantry, Kitchen Island
    • Level: First
    • Dimensions: 15x15
    Heating
    • Electric
    Cooling
    • Central Air
    Appliances
    • Included: Dishwasher, Disposal, Dryer, Microwave, Range, Refrigerator, Washer
    Features
    • Ceiling Fan(s), Living Room/Dining Room Combo, PrimaryBedroom Upstairs, Open Floorplan, Solid Surface Counters, Solid Wood Cabinets, Walk-In Closet(s)
    • Flooring: Carpet, Ceramic Tile, Laminate
    • Doors: Sliding Doors
    • Windows: Window Treatments
    • Has fireplace: No
    Interior area
    • Total structure area: 2,484
    • Total interior livable area: 2,048 sqft

    Property

    Parking
    • Total spaces: 2
    • Parking features: Garage - Attached
    • Attached garage spaces: 2
    Features
    • Levels: Two
    • Stories: 2
    • Exterior features: Sidewalk
    • Has spa: Yes
    • Spa features: Above Ground
    • Has view: Yes
    • View description: Pond
    • Has water view: Yes
    • Water view: Pond
    Lot
    • Size: 6,995 Square Feet
    • Features: In County
    Details
    • Parcel number: 302232060601720
    • Zoning: P-D
    • Special conditions: None

    Construction

    Type & style
    • Home type: SingleFamily
    • Property subtype: Single Family Residence
    Materials
    • Block, Stucco
    • Foundation: Slab
    • Roof: Shingle
    Condition
    • New construction: No
    • Year built: 2008

    Utilities & green energy

    • Sewer: Public Sewer
    • Water: Public
    • Utilities for property: Electricity Connected, Public, Water Connected

    Community & HOA

    Community
    • Features: Deed Restrictions, Gated Community - No Guard, Park, Playground
    • Pet fee: $0 monthly
    • Subdivision: BELLA VIDA
    HOA
    • Has HOA: Yes
    • HOA fee: $110 monthly
    • HOA name: Allen Cresgy
    Location
    • Region: Orlando

    Financial & listing details

    • Price per square foot: $247/sqft
    • Tax assessed value: $415,037
    • Annual tax amount: $3,022
    • Date on market: 9/1/2023
    • Cumulative days on market: 8 days
    • Listing terms: Cash,Conventional,FHA,VA Loan
    • Ownership: Fee Simple
    • Total actual rent: 0
    • Electric utility on property: Yes
    • Road surface type: Paved

    Price history

    DateEventPrice
    10/6/2023Sold$505,000-2.7%$247/sqft
    Source: Stellar MLS #O6137606 Report a problem
    9/10/2023Pending sale$519,000$253/sqft
    Source: Stellar MLS #O6137606 Report a problem
    9/1/2023Listed for sale$519,000+0.8%$253/sqft
    Source: Stellar MLS #O6137606 Report a problem
    8/28/2023Listing removed--
    Source: Owner Report a problem
    8/9/2023Listed for sale$515,000+104.4%$251/sqft
    Source: Owner Report a problem
    10/16/2013Sold$252,000+32.6%$123/sqft
    Source: Stellar MLS #O5177070 Report a problem
    7/15/2012Listing removed$190,000$93/sqft
    Source: POWERHOUSE BROKERS INT'L #O5109595 Report a problem
    7/11/2012Listed for sale$190,000-19.5%$93/sqft
    Source: POWERHOUSE BROKERS INT'L #O5109595 Report a problem
    3/17/2010Sold$236,000$115/sqft
    Source: Stellar MLS #O4936261 Report a problem

    Public tax history

    YearProperty taxesTax assessment
    2024$6,381 +102.6%$415,037 +82.6%
    2023$3,149 +4.2%$227,285 +3%
    2022$3,022 +1.6%$220,665 +3%
    2021$2,973 +0.9%$214,238 +1.4%
    2020$2,947 +1.5%$211,280 +2.3%
    2019$2,903 +1%$206,530 +1.9%
    2018$2,875 $202,679 -13.2%
    2017$2,875 +1.8%$233,570 +2.9%
    2016$2,823 +1%$227,067 +5.8%
    2015$2,794 -3.3%$214,715 +12.1%
    2014$2,889 +3.8%$191,543 +5.7%
    2013$2,782 +0.9%$181,243 +1.5%
    2012$2,758 -2.9%$178,599 -2.3%
    2011$2,840 -2.2%$182,716 +19%
    2010$2,905 $153,568 -8.7%
    2009-- $168,253 +250.5%
    2008$824 -39.2%$48,000 -40%
    2007$1,356 +151.9%$80,000 +166.7%
    2006$538 $30,000
    Find assessor info on the county website

    Neighborhood: Alafaya

    Nearby schools

    GreatSchools rating
    Schools provided by the listing agent
    • Elementary: Timber Lakes Elementary
    • Middle: Timber Springs Middle
    • High: Timber Creek High

    Source: Stellar MLS. This data may not be complete. We recommend contacting the local school district to confirm school assignments for this home.

    Get a cash offer in 3 minutes
    Find out how much your home could sell for in as little as 3 minutes with a no-obligation cash offer.
    Estimated market value
    $488,600
    Get a cash offer in 3 minutes
    Find out how much your home could sell for in as little as 3 minutes with a no-obligation cash offer.
    Estimated market value
    $488,600