Welcome to Traditions where modern design meets timeless elegance in this exceptional home crafted by D.R. Horton, “America’s Builder.” This residence greets you with a three-rail, two-panel insulated front door that enhances both curb appeal and energy efficiency. Step inside to find a beautifully appointed interior with 9-foot ceilings that exudes sophistication. The chef’s kitchen is the heart of the home, featuring 36-inch painted maple cabinets, quartz countertops, and state-of-the-art Whirlpool® stainless steel appliances, all designed to make cooking a pleasure. Retreat to the spa-inspired bathrooms, where quartz-topped vanities, Moen® Chrome Faucets, and luxurious showers await. The primary bath offers a 5-foot shower with a framed glass enclosure, ensuring your daily routines are indulgent experiences. This home is designed for the future with advanced Smart Home technology, including a Honeywell® Pro Z-Wave®Thermostat, Amazon Echo, and a connected home panel, allowing you to control and monitor your home from anywhere. Energy efficiency is prioritized with LED lighting throughout, a high-efficiency gas furnace, and insulated low E vinyl windows, ensuring comfort and savings year-round. Additional features such as luxury vinyl plank flooring, a spacious garage with opener(s), and detailed wiring solutions like dual data/TV lines in the main bedroom and family room, enhance both convenience and style. D.R. Horton’s commitment to quality is evident in every aspect of this home, offering you a place where luxury, technology, and comfort come together seamlessly. Don’t miss your chance to own this extraordinary home in Traditions. Schedule your private tour today and experience the D.R. Horton difference!
Sold
Price Unknown
809 Bentley Dr, Belton, MO 64012
3beds
1,635sqft
Single Family Residence
Built in 2025
7,822 Square Feet Lot
$369,500 Zestimate®
$--/sqft
$2,157 Estimated rent
Home value
$369,500
$314,000 - $436,000
$2,157/mo
Zestimate® history
Owner options
List your home for rent
$2,157/mo
Rent Zestimate®
Find your next renter with Zillow Rental Manager. Plus, with online applications, you can quickly screen prospective tenants – for free.
$2,157/mo
Rent Zestimate®
Refinance and save
$435/mo
Est. payment
Refinancing to a lower rate could help reduce your monthly payments and save thousands over the life of the loan.
$435/mo
Est. payment
Explore your selling options
Work with a Zillow partner agent
Leverage their expertise and Zillow's premium Showcase listings to get your home seen by more buyers.
Get startedList with your own agent
Get your home in front of millions of buyers by listing it on Zillow.
Learn how to do itSell it yourself
Take full control of how buyers see your home on Zillow by listing For Sale by Owner (FSBO).
List your homeWhat's special
Quartz countertopsDetailed wiring solutionsLuxurious showersQuartz-topped vanitiesSpa-inspired bathrooms
Zillow last checked:
Listing updated:
Listed by:
Ashley Cisetti 816-803-9720,
Platinum Realty LLC,
Calvin Patterson 816-448-1125,
Platinum Realty LLC
Bought with:
Jackie Kim, 2017022569
Platinum Realty LLC
Source: Heartland MLS as distributed by MLS GRID,MLS#: 2555337
Facts & features
Interior
Bedrooms & bathrooms
- Bedrooms: 3
- Bathrooms: 2
- Full bathrooms: 2
Primary bedroom
- Features: Carpet, Ceiling Fan(s), Walk-In Closet(s)
- Level: Main
- Area: 208 Square Feet
- Dimensions: 13 x 16
Bedroom 2
- Features: Carpet
- Level: Main
- Area: 121 Square Feet
- Dimensions: 11 x 11
Bedroom 3
- Features: Carpet
- Level: Main
- Area: 121 Square Feet
- Dimensions: 11 x 11
Primary bathroom
- Features: Luxury Vinyl
- Level: Main
Bathroom 2
- Features: Luxury Vinyl, Quartz Counter, Shower Over Tub
- Level: Main
Dining room
- Features: Luxury Vinyl
- Level: Main
- Area: 150 Square Feet
- Dimensions: 10 x 15
Great room
- Features: Fireplace, Luxury Vinyl
- Level: Main
- Area: 210 Square Feet
- Dimensions: 14 x 15
Kitchen
- Features: Kitchen Island, Luxury Vinyl, Pantry, Quartz Counter
- Level: Main
- Area: 168 Square Feet
- Dimensions: 14 x 12
Laundry
- Features: Luxury Vinyl
- Level: Main
Heating
- Exhaust Fan, Natural Gas
Cooling
- Electric
Appliances
- Included: Dishwasher, Disposal, Microwave, Gas Range, Stainless Steel Appliance(s)
- Laundry: Bedroom Level, Laundry Room
Features
- Kitchen Island, Painted Cabinets, Pantry, Smart Thermostat, Walk-In Closet(s)
- Flooring: Carpet, Luxury Vinyl
- Windows: Thermal Windows
- Basement: Unfinished,Radon Mitigation System,Bath/Stubbed,Sump Pump,Walk-Out Access
- Number of fireplaces: 1
- Fireplace features: Electric, Living Room
Interior area
- Total structure area: 1,635
- Total interior livable area: 1,635 sqft
- Finished area above ground: 1,635
- Finished area below ground: 0
Property
Parking
- Total spaces: 2
- Parking features: Attached, Garage Door Opener, Garage Faces Front
- Attached garage spaces: 2
Features
- Patio & porch: Deck
Lot
- Size: 7,822 Square Feet
- Features: Cul-De-Sac
Details
- Parcel number: 2396726
Construction
Type & style
- Home type: SingleFamily
- Architectural style: Traditional
- Property subtype: Single Family Residence
Materials
- Lap Siding, Stone Trim, Vinyl Siding
- Roof: Composition
Condition
- Under Construction
- New construction: Yes
- Year built: 2025
Details
- Builder model: Newcastle
- Builder name: DR Horton
Utilities & green energy
- Sewer: Public Sewer
- Water: Public
Green energy
- Energy efficient items: Appliances, Insulation, Water Heater
Community & HOA
Community
- Security: Security System, Smart Door Lock, Smoke Detector(s)
- Subdivision: Traditions
HOA
- Has HOA: Yes
- Amenities included: Play Area, Pool
- HOA fee: $435 annually
- HOA name: Traditions Homes Association, Inc.
Location
- Region: Belton
Financial & listing details
- Tax assessed value: $2,340
- Annual tax amount: $34
- Date on market: 6/6/2025
- Listing terms: Cash,Conventional,FHA,VA Loan
- Ownership: Private
- Road surface type: Paved
Price history
| Date | Event | Price |
|---|---|---|
| 9/16/2025 | Sold | -- |
Source:  Heartland MLS as distributed by MLS GRID #2555337 Report a problem Heartland MLS as distributed by MLS GRID #2555337 Report a problem | ||
| 8/23/2025 | Pending sale | $378,990$232/sqft |
Source: Heartland MLS as distributed by MLS GRID #2555337 Report a problem | ||
| 8/1/2025 | Price change | $378,990-1.3%$232/sqft |
Source: Heartland MLS as distributed by MLS GRID #2555337 Report a problem | ||
| 6/25/2025 | Price change | $383,990+1.9%$235/sqft |
Source:  DR Horton Report a problem DR Horton Report a problem | ||
| 6/6/2025 | Pending sale | $377,000$231/sqft |
Source: Heartland MLS as distributed by MLS GRID #2555337 Report a problem | ||
| 6/6/2025 | Listed for sale | $377,000-1.8%$231/sqft |
Source: Heartland MLS as distributed by MLS GRID #2555337 Report a problem | ||
| 6/6/2025 | Listing removed | $383,990$235/sqft |
Source: DR Horton Report a problem | ||
| 3/28/2025 | Listed for sale | $383,990$235/sqft |
Source: DR Horton Report a problem | ||
Public tax history
| Year | Property taxes | Tax assessment |
|---|---|---|
| 2025 | $34 +9% | $450 +9.8% |
| 2024 | $32 +0.2% | $410 |
| 2023 | $32 +4048.7% | $410 +4000% |
| 2022 | $1 | $10 |
Find assessor info on the county website
Neighborhood: 64012
Nearby homes
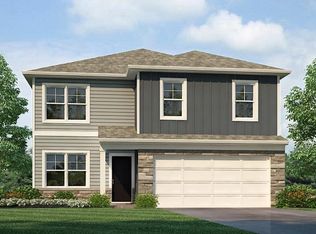
- $--4 bd3 ba2k sqft807 Bentley Dr, Belton, MO 64012Sold
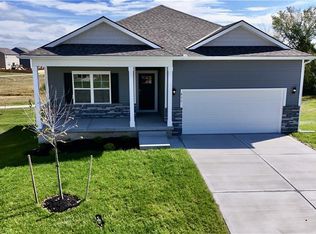
- $--3 bd2 ba1.4k sqft811 Bentley Dr, Belton, MO 64012Sold
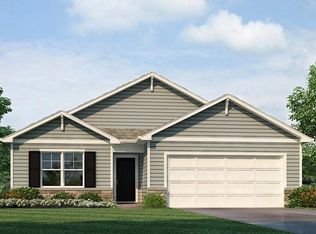
- $--3 bd2 ba1.4k sqft805 Bentley Dr, Belton, MO 64012Sold
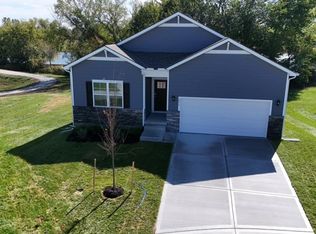
- $--3 bd2 ba1.6k sqft813 Bentley Dr, Belton, MO 64012Sold
- $--4 bd2 ba1.4k sqft806 Bentley Dr, Belton, MO 64012Sold
- $--4 bd3 ba2k sqft810 Bentley Dr, Belton, MO 64012Sold
- $--4 bd3 ba2k sqft803 Bentley Dr, Belton, MO 64012Sold
- $--3 bd2 ba1.4k sqft802 Bentley Dr, Belton, MO 64012Sold
Nearby schools
GreatSchools rating
- 4/10Stonegate Elementary SchoolGrades: K-5Distance: 1.8 mi
- 4/10Raymore-Peculiar South Middle SchoolGrades: 6-8Distance: 4.6 mi
- 6/10Raymore-Peculiar Sr. High SchoolGrades: 9-12Distance: 4.8 mi
Schools provided by the listing agent
- Elementary: Stonegate
- Middle: Raymore-Peculiar South
- High: Raymore-Peculiar
Source: Heartland MLS as distributed by MLS GRID. This data may not be complete. We recommend contacting the local school district to confirm school assignments for this home.
Get a cash offer in 3 minutes
Find out how much your home could sell for in as little as 3 minutes with a no-obligation cash offer.
Estimated market value
$369,500
Get a cash offer in 3 minutes
Find out how much your home could sell for in as little as 3 minutes with a no-obligation cash offer.
Estimated market value
$369,500
- Missouri
- Cass County
- Belton
- 64012
- 809 Bentley Dr
Nearby cities
Nearby zip codes
Other Belton Topics
