Skip main navigation
Off market
  • $426,900

    809 Bev Ct, Lawrenceville, GA 30046

    4beds
    3,008sqft
    SingleFamily
    Built in 1983
    0.31 Acres Lot
    $426,900 Zestimate®
    $142/sqft
    $2,616 Estimated rent

    Home value

    $426,900

    $406,000 - $448,000

    $2,616/mo

    Zestimate® history
    Loading
    Loading...

    Owner options

    List your home for rent

    $2,616/mo

    Rent Zestimate®

    Find your next renter with Zillow Rental Manager. Plus, with online applications, you can quickly screen prospective tenants – for free.

    Learn more

    $2,616/mo

    Rent Zestimate®

    Refinance and save

    $2,646/mo

    Est. payment

    Refinancing to a lower rate could help reduce your monthly payments and save thousands over the life of the loan.

    See today's rates

    $2,646/mo

    Est. payment

    Explore your selling options

    Work with a Zillow partner agent

    Leverage their expertise and Zillow's premium Showcase listings to get your home seen by more buyers.

    Get started

    List with your own agent

    Get your home in front of millions of buyers by listing it on Zillow.

    Learn how to do it

    Sell it yourself

    Take full control of how buyers see your home on Zillow by listing For Sale by Owner (FSBO).

    List your home

    What's special

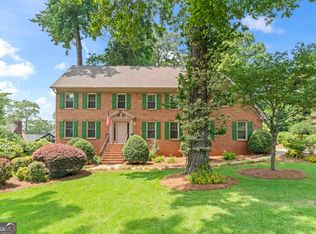
    Incredible Opportunity! 4-Sided Brick Fixer Upper w/NEARLY NEW: Roof, windows, sunroom & updated kitchen on cul-de-sac! With a little TLC including paint & landscaping this home is ready for your family! Other features include hardwood floors, banquet-sized dining room, formal living room or office, cozy fireside family room w/built-ins & door to deck, updated granite kitchen w/newer SS appliances, breakfast room & view to gorgeous vaulted sunroom w/wall to wall windows, brick accent wall & French doors! Oversized Master Suite w/separate sitting/craft/nursery room or optional 2nd walk-in closet! Fabulous 4th BR/Bonus Rm w/closet & fun roof lines! Convenient to optional swim/tennis, Lawrenceville square w/shops, restaurants, entertainment & more! Don't Miss This Great Opportunity!

    This property is off market, which means it's not currently listed for sale or rent on Zillow. This may be different from what's available on other websites or public sources.

    Facts & features

    Interior

    Bedrooms & bathrooms
    • Bedrooms: 4
    • Bathrooms: 3
    • Full bathrooms: 2
    • 1/2 bathrooms: 1
    • Main level bathrooms: 1
    Heating
    • Forced air, Gas
    Cooling
    • Central
    Appliances
    • Included: Dishwasher, Microwave
    • Laundry: Laundry Room, In Kitchen
    Features
    • Walk-In Closet(s), Vaulted Ceiling(s), Garden Tub, Bookcases, Cable TV Connections, Entrance Foyer, Carpet, Tray Ceiling(s), Pulldown Attic Stairs
    • Doors: Storm Door(s)
    • Windows: Storm Window(s)
    • Basement: Crawl Space
    • Attic: Pull Down Stairs
    • Has fireplace: Yes
    • Fireplace features: masonry
    Interior area
    • Structure area source: Owner/Seller
    • Total interior livable area: 3,008 sqft

    Property

    Parking
    • Total spaces: 2
    • Parking features: Garage - Attached
    • Details: Attached, 2 Car, Kitchen Level Entry, Auto Garage Door
    Features
    • Patio & porch: Deck/Patio
    • Exterior features: Brick
    • Pool features: Association
    Lot
    • Size: 0.31 Acres
    • Features: Level, Cul-de-Sac, Wooded
    Details
    • Additional structures: Garage(s)
    • Parcel number: R5114237

    Construction

    Type & style
    • Home type: SingleFamily
    • Architectural style: Conventional
    Materials
    • Wood
    • Foundation: Crawl/Raised
    • Roof: Composition
    Condition
    • Year built: 1983

    Utilities & green energy

    • Sewer: Sewer Connected
    • Water: Public Water
    Green energy
    • Energy efficient items: Programmable Thermostat, Storm Doors, Storm Windows, Water Heater-gas

    Community & neighborhood

    Location
    • Region: Lawrenceville

    HOA & financial

    HOA
    • Has HOA: Yes
    • HOA fee: $8 monthly
    • Amenities included: Pool, Tennis Court(s), Playground, Sidewalks, Street Lights, Walk To Schools, Walk To Shopping

    Other

    Other facts
    • Heating: Forced Air, Natural Gas
    • Appliances: Dishwasher, Double Oven, Convection Oven, Ice Maker, Gas Water Heater, Cooktop - Separate, Microwave - Built In, Stainless Steel Appliance(s)
    • FireplaceYN: true
    • GarageYN: true
    • PatioAndPorchFeatures: Deck/Patio
    • HeatingYN: true
    • CoolingYN: true
    • FireplacesTotal: 1
    • CommunityFeatures: Playground, Pool, Tennis Court(s), Sidewalks, Street Lights
    • ExteriorFeatures: Tennis Court(s), Fenced Yard, Playground, Deck/Patio
    • Roof: Composition
    • FireplaceFeatures: Family Room, Gas Starter
    • LotFeatures: Level, Cul-de-Sac, Wooded
    • ArchitecturalStyle: Traditional
    • Basement: Crawl Space
    • MainLevelBathrooms: 1
    • ParkingFeatures: Attached, Garage, 2 Car, Kitchen Level, Side/Rear Entrance, Auto Garage Door
    • OtherParking: Attached, 2 Car, Kitchen Level Entry, Auto Garage Door
    • PoolFeatures: Association
    • InteriorFeatures: Walk-In Closet(s), Vaulted Ceiling(s), Garden Tub, Bookcases, Cable TV Connections, Entrance Foyer, Carpet, Tray Ceiling(s), Pulldown Attic Stairs
    • LaundryFeatures: Laundry Room, In Kitchen
    • OtherStructures: Garage(s)
    • StructureType: House
    • AssociationAmenities: Pool, Tennis Court(s), Playground, Sidewalks, Street Lights, Walk To Schools, Walk To Shopping
    • Cooling: Ceiling Fan(s)
    • DoorFeatures: Storm Door(s)
    • WindowFeatures: Storm Window(s)
    • GreenEnergyEfficient: Programmable Thermostat, Storm Doors, Storm Windows, Water Heater-gas
    • Attic: Pull Down Stairs
    • MainLevelBedrooms: 0
    • Sewer: Sewer Connected
    • FarmLandAreaSource: Public Record
    • LotDimensionsSource: Public Records
    • WaterSource: Public Water
    • ConstructionMaterials: Brick 4 Sided
    • BuildingAreaSource: Owner/Seller
    • LivingAreaSource: Owner/Seller
    • BeastPropertySubType: Single Family Detached
    • CoListAgentEmail: mary@kingteam.com
    • CoListAgentFullName: Mary King
    • MlsStatus: Under Contract

    Price history

    DateEventPrice
    1/1/2024Listing removed$799,900$266/sqft
    Source: FMLS GA #7291303 Report a problem
    10/18/2023Listed for sale$799,900$266/sqft
    Source: GAMLS #10215257 Report a problem
    10/4/2023Listing removed$799,900$266/sqft
    Source: FMLS GA #7239724 Report a problem
    7/12/2023Listed for sale$799,900+213.7%$266/sqft
    Source: GAMLS #10177504 Report a problem
    5/8/2020Sold$255,000+6.3%$85/sqft
    Source: FMLS GA #6697370 Report a problem
    3/19/2020Pending sale$239,900$80/sqft
    Source: Atlanta Communities #8755351 Report a problem
    3/17/2020Listed for sale$239,900$80/sqft
    Source: Atlanta Communities #8755351 Report a problem

    Public tax history

    YearProperty taxesTax assessment
    2025$4,417 +1.5%$175,640 +6.1%
    2024$4,353 +12.2%$165,520
    2023$3,880 -2.6%$165,520 +12.7%
    2022$3,984 +27.4%$146,880 +44%
    2021$3,126 +295.4%$102,000 +2.5%
    2020$791 +3.1%$99,480 +11.6%
    2019$767 $89,160
    2018$767 -64.4%$89,160 +27.2%
    2016$2,154 $70,120
    2015$2,154 $70,120
    2014$2,154 -2%$70,120 -1.2%
    2013$2,198 $71,000
    2012-- $71,000
    2011-- $71,000 -24.9%
    2010-- $94,600
    2009-- $94,600
    2007-- $94,600 +13.4%
    2006-- $83,400
    2005-- $83,400
    2004-- $83,400 +12.5%
    2003$917 -49.8%$74,160
    2002$1,825 -3.8%$74,160
    2001$1,898 $74,160

    Find assessor info on the county website

    Neighborhood: 30046

    Nearby schools

    GreatSchools rating
    Schools provided by the listing agent
    • Elementary: Cedar Hill
    • Middle: Moore
    • High: Central
    • District: 06

    Source: The MLS. This data may not be complete. We recommend contacting the local school district to confirm school assignments for this home.

    Get a cash offer in 3 minutes
    Find out how much your home could sell for in as little as 3 minutes with a no-obligation cash offer.
    Estimated market value
    $426,900
    Get a cash offer in 3 minutes
    Find out how much your home could sell for in as little as 3 minutes with a no-obligation cash offer.
    Estimated market value
    $426,900