Skip main navigation
For sale
  • $549,000

    809 Big Buck Cir, Winter Springs, FL 32708

    4beds
    2,250sqft
    : 
    Loading
    Get pre-qualified
    Single Family Residence
    Built in 1984
    8,625 Square Feet Lot
    $539,100 Zestimate®
    $244/sqft
    $3/mo HOA

    What's special

    Fully renovated kitchenNew soffits and guttersBeautifully updated bathroomQuartz countertopsAbundant windowsOpen-concept floor planBright and inviting atmosphere
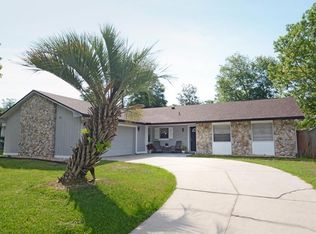
    Welcome home to this beautifully renovated 4-bedroom, 2-bath residence offering approximately 2,250 square feet of thoughtfully designed living space in the highly desirable Oak Forest subdivision. From the moment you arrive, you'll appreciate the exceptional care and attention to detail that make this home truly move-in ready. The open-concept floor plan creates a bright and inviting atmosphere, perfect for both everyday living and entertaining. Luxury vinyl and tile flooring flow throughout the home, providing style, durability, and easy maintenance with no carpet to worry about. At the heart of the home is a stunning, fully renovated kitchen featuring quartz countertops, soft-close cabinetry, convenient pull-out drawers, and high-quality appliances that will delight any home chef. The spacious living and dining areas seamlessly connect to the Family Room, where vaulted ceilings, abundant windows, and natural light create a warm and welcoming gathering space. A wet bar complete with a bar refrigerator makes entertaining family and friends effortless. The spacious primary suite offers a beautifully updated bathroom with quartz countertops and a luxurious walk-in shower featuring a rainfall shower head. The secondary bedrooms are generously sized, and the guest bathroom has also been tastefully renovated with quality finishes. Step outside to your backyard retreat, thoughtfully designed for relaxation and entertaining while the cozy fire pit creates the perfect setting for enjoying cool Florida evenings. Major updates provide peace of mind for years to come, including a new roof installed in 2026, new soffits and gutters, new windows, a new water heater, complete repiping, and a new electrical breaker panel, AC installed in 2020. The garage floor has been freshly coated, adding to the home's clean and polished appearance. Ideally located near shopping, restaurants, medical facilities, and major roadways including SR 436, SR 434, and SR 417, this home offers exceptional convenience for commuting and daily living. Residents will also appreciate access to highly regarded schools. This meticulously maintained home combines modern upgrades, quality craftsmanship, exceptional outdoor living space, and an unbeatable location—making it a rare opportunity in Oak Forest.
    21 days
    |
    1,131
    |
    47
    |

    Zillow last checked:

    Listing updated:

    Listed by:

    Cheri Brandi 321-303-9456,

    COLDWELL BANKER REALTY 407-696-8000

    Source: Stellar MLS,MLS#: O6416554MLS LogoOriginating MLS: Orlando Regional

    Loading...

      Facts & features

      Interior

      Bedrooms & bathrooms
      • Bedrooms: 4
      • Bathrooms: 2
      • Full bathrooms: 2
      Rooms
      • Room types: Family Room, Utility Room
      Primary bedroom
      • Features: Walk-In Closet(s)
      • Level: First
      • Area: 255 Square Feet
      • Dimensions: 15x17
      Bedroom 1
      • Features: Built-in Closet
      • Level: First
      • Area: 90 Square Feet
      • Dimensions: 9x10
      Bedroom 2
      • Features: Built-in Closet
      • Level: First
      • Area: 140 Square Feet
      • Dimensions: 10x14
      Bedroom 3
      • Features: Built-in Closet
      • Level: First
      • Area: 110 Square Feet
      • Dimensions: 10x11
      Primary bathroom
      • Features: Shower No Tub
      • Level: First
      • Area: 64 Square Feet
      • Dimensions: 8x8
      Family room
      • Features: Bar
      • Level: First
      • Area: 638 Square Feet
      • Dimensions: 22x29
      Kitchen
      • Features: Bar
      • Level: First
      • Area: 182 Square Feet
      • Dimensions: 13x14
      Laundry
      • Features: Storage Closet
      • Level: First
      • Area: 85 Square Feet
      • Dimensions: 5x17
      Living room
      • Level: First
      • Area: 480 Square Feet
      • Dimensions: 20x24
      Heating
      • Central, Electric
      Cooling
      • Central Air
      Appliances
      • Included: Bar Fridge, Dishwasher, Disposal, Electric Water Heater, Microwave, Range, Range Hood, Refrigerator
      • Laundry: Electric Dryer Hookup, Inside, Laundry Room, Washer Hookup
      Features
      • Ceiling Fan(s), Living Room/Dining Room Combo, Open Floorplan, Primary Bedroom Main Floor, Solid Surface Counters, Walk-In Closet(s)
      • Flooring: Ceramic Tile, Luxury Vinyl
      • Windows: Window Treatments
      • Has fireplace: No
      Interior area
      • Total structure area: 2,848
      • Total interior livable area: 2,250 sqft
      Video & virtual tour

      Property

      Parking
      • Total spaces: 2
      • Parking features: Garage - Attached
      • Attached garage spaces: 2
      Features
      • Levels: One
      • Stories: 1
      • Exterior features: Fire Pit, Rain Gutters
      • Fencing: Wood
      Lot
      • Size: 8,625 Square Feet
      • Features: Sidewalk
      • Residential vegetation: Mature Landscaping
      Details
      • Parcel number: 12213050500003450
      • Zoning: PUD
      • Special conditions: None

      Construction

      Type & style
      • Home type: SingleFamily
      • Architectural style: Florida
      • Property subtype: Single Family Residence
      Materials
      • Block, Stucco
      • Foundation: Slab
      • Roof: Shingle
      Condition
      • Completed
      • New construction: No
      • Year built: 1984

      Utilities & green energy

      • Sewer: Public Sewer
      • Water: None
      • Utilities for property: Cable Connected, Electricity Connected, Public, Sewer Connected, Water Connected

      Community & HOA

      Community
      • Pet fee: $0 monthly
      • Subdivision: OAK FOREST UNIT 3
      HOA
      • Has HOA: Yes
      • HOA fee: $3 monthly
      Location
      • Region: Winter Springs

      Financial & listing details

      • Price per square foot: $244/sqft
      • Tax assessed value: $376,576
      • Annual tax amount: $6,018
      • Date on market: 6/14/2026
      • Cumulative days on market: 22 days
      • Listing terms: Cash,Conventional,FHA,VA Loan
      • Ownership: Fee Simple
      • Total actual rent: 0
      • Electric utility on property: Yes
      • Road surface type: Paved

        Estimated market value

        $539,100

        $512,000 - $566,000

        $2,640/mo

        Price history

        DateEventPrice
        6/14/2026Listed for sale$549,000+36.7%$244/sqft
        Source: Stellar MLS #O6416554 Report a problem
        10/16/2024Listing removed$401,500-1.5%$178/sqft
        Source: Stellar MLS #A4622518 Report a problem
        10/4/2024Price change$407,500-0.7%$181/sqft
        Source: Stellar MLS #A4622518 Report a problem
        9/29/2024Price change$410,500-1%$182/sqft
        Source: Stellar MLS #A4622518 Report a problem
        9/19/2024Price change$414,500-1.3%$184/sqft
        Source: Stellar MLS #A4622518 Report a problem
        9/13/2024Price change$420,000-2.3%$187/sqft
        Source: Stellar MLS #A4622518 Report a problem
        9/5/2024Listed for sale$430,000+53.6%$191/sqft
        Source: Stellar MLS #A4622518 Report a problem
        4/15/2023Listing removed--
        Source: Stellar MLS #O6083299 Report a problem
        2/1/2023Price change$2,475-4.8%$1/sqft
        Source: Zillow Rentals #O6083299 Report a problem
        1/13/2023Listed for rent$2,600+60%$1/sqft
        Source: Zillow Rentals #O6083299 Report a problem
        2/16/2016Listing removed$1,625$1/sqft
        Source: Exit Real Estate Results Report a problem
        2/2/2016Listed for rent$1,625$1/sqft
        Source: Exit Real Estate Results Report a problem
        1/21/2016Listing removed$279,900$124/sqft
        Source: LA ROSA REALTY, LLC #O5389171 Report a problem
        11/17/2015Price change$279,900-3.4%$124/sqft
        Source: LA ROSA REALTY, LLC #O5389171 Report a problem
        9/12/2015Listed for sale$289,900+222.1%$129/sqft
        Source: LA ROSA REALTY, LLC #O5389171 Report a problem
        6/5/1995Sold$90,000$40/sqft
        Source: Public Record Report a problem

        Public tax history

        YearProperty taxesTax assessment
        2025$6,078 +11.2%$369,439 +10%
        2024$5,464 +6.6%$335,854 +10%
        2023$5,124 +10.8%$305,322 +10%
        2022$4,625 +12.2%$277,565 +10%
        2021$4,121 +6.5%$252,332 +7.4%
        2020$3,869 +2.2%$234,938 +3.7%
        2019$3,786 $226,573 +6%
        2018$3,786 +4.3%$213,829 +4.8%
        2017$3,629 +3.1%$203,943 +3.6%
        2016$3,521 +2.7%$196,943 +10.4%
        2015$3,428 $178,346 +3.7%
        2014$3,428 +23.8%$172,019 +5.8%
        2013$2,769 +22.3%$162,625 +27.8%
        2012$2,264 +106.2%$127,212 +26.8%
        2011$1,098 +1.4%$100,319 +1.5%
        2010$1,083 +5.1%$98,836 +2.7%
        2009$1,030 +3.2%$96,238 +0.1%
        2008$997 -6.9%$96,142 +3%
        2007$1,072 -8.7%$93,342 +2.5%
        2006$1,173 +0.7%$91,065 +3%
        2005$1,166 +2.5%$88,413 +3%
        2004$1,137 +1.4%$85,838 +1.9%
        2003$1,122 +4%$84,237 +2.4%
        2002$1,079 +9%$82,263 +4.6%
        2000$990 $78,610

        Find assessor info on the county website

        Monthly payment

        Est. payment

        Payment breakdown

        Explore the cost of this home by adjusting the details. Changes won't be saved.
        All calculations are estimates and provided by Zillow, Inc. for informational purposes only. Actual amounts may vary.
        HOA fees may include property taxes on listings classified as Co-Ops. Contact the listing agent and/or owner for fee details.
        Mortgage interest rates are dependent on a number of factors, including credit score, down payment, and repayment length. Interest rate data provided by Zillow Group Marketplace, Inc. as of 1/1/1970 from various mortgage lenders with which we have lead or other similar arrangements; the Estimated Payment is an average of those rates.
        See how much you could borrow to make a competitive offer.

        Climate risks

        Neighborhood: 32708

        Getting around

        10 / 100
        Car-Dependent
        26 / 100
        Somewhat Bikeable

        Nearby schools

        GreatSchools rating

        A local agent can set up tours, give advice and negotiate with sellers.

        A local lender can help you make sure your offer is ready when you are.

        Browse local experts

        Similar homes

        Skip to the end of the carouselSkip to the beginning of the carousel