Skip main navigation
Closed
  • Listed by: RE/MAX Alliance • Kristi L Glasgow • Contact: 618-406-7067
    Bought with: Coldwell Banker Brown Realtors
    $190,100

    809 Birch Dr, Collinsville, IL 62234

    2beds
    1,493sqft
    Single Family Residence
    Built in 1951
    0.42 Acres Lot
    $196,200 Zestimate®
    $127/sqft
    $1,346 Estimated rent

    Home value

    $196,200

    $173,000 - $224,000

    $1,346/mo

    Zestimate® history
    Loading
    Loading...

    Owner options

    List your home for rent

    $1,346/mo

    Rent Zestimate®

    Find your next renter with Zillow Rental Manager. Plus, with online applications, you can quickly screen prospective tenants – for free.

    Learn more

    $1,346/mo

    Rent Zestimate®

    Refinance and save

    $1,402/mo

    Est. payment

    Refinancing to a lower rate could help reduce your monthly payments and save thousands over the life of the loan.

    See today's rates

    $1,402/mo

    Est. payment

    Explore your selling options

    Work with a Zillow partner agent

    Leverage their expertise and Zillow's premium Showcase listings to get your home seen by more buyers.

    Get started

    List with your own agent

    Get your home in front of millions of buyers by listing it on Zillow.

    Learn how to do it

    Sell it yourself

    Take full control of how buyers see your home on Zillow by listing For Sale by Owner (FSBO).

    List your home

    What's special

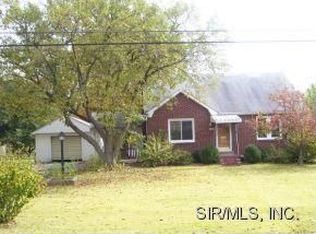
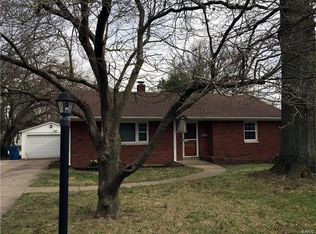
    This one is a GEM ! 2 Bed / 1 Bath full brick ranch with partially finished basement & 2 car garage. The lot is just under half an acre and extends from Birch to Caseyville Rd. Cozy sunroom overlooks the vast backyard w/ concrete patio, a colorful storage shed & a neat brick BBQ pit / campfire area. Covered front porch with room for a pair of easy chairs. Flawless hardwood floors adorn the living room, hall and both bedrooms. The eat in kitchen is impressive with tile flooring, granite counters, double sink & abundant custom cabinetry PLUS stainless GE appliances purchased in 2022. Updated bathroom. Vinyl Windows. Downstairs features extra tall ceilings, pocket doors & offers a finished family room, a large semi-finished utility room that could be divided to create a 3rd bedroom, and an extra clean & tidy laundry room with lots of storage space. (Washer & Dryer included) New Water Heater. Water Softener. Seller is also offering a 2 yr home warranty & will have occupancy completed. Additional Rooms: Sun Room

    Zillow last checked:

    Listing updated:

    Listed by:

    Kristi L Glasgow 618-406-7067,

    RE/MAX Alliance

    Bought with:

    Judy A Brooks, 475.208219

    Coldwell Banker Brown Realtors

    Source: MARIS,MLS#: 25006549MLS LogoOriginating MLS: Southwestern Illinois Board of REALTORS

    Facts & features

    Interior

    Bedrooms & bathrooms
    • Bedrooms: 2
    • Bathrooms: 1
    • Full bathrooms: 1
    • Main level bathrooms: 1
    • Main level bedrooms: 2
    Primary bedroom
    • Features: Floor Covering: Wood
    • Level: Main
    • Area: 165
    • Dimensions: 15x11
    Bedroom
    • Features: Floor Covering: Wood
    • Level: Main
    • Area: 132
    • Dimensions: 12x11
    Bathroom
    • Features: Floor Covering: Ceramic Tile
    • Level: Main
    • Area: 56
    • Dimensions: 8x7
    Family room
    • Features: Floor Covering: Carpeting
    • Level: Lower
    • Area: 264
    • Dimensions: 22x12
    Kitchen
    • Features: Floor Covering: Ceramic Tile
    • Level: Main
    • Area: 144
    • Dimensions: 12x12
    Laundry
    • Features: Floor Covering: Laminate
    • Level: Lower
    • Area: 252
    • Dimensions: 18x14
    Living room
    • Features: Floor Covering: Wood
    • Level: Main
    • Area: 280
    • Dimensions: 20x14
    Other
    • Features: Floor Covering: Laminate
    • Level: Lower
    • Area: 351
    • Dimensions: 27x13
    Sunroom
    • Features: Floor Covering: Luxury Vinyl Plank
    • Level: Main
    • Area: 60
    • Dimensions: 10x6
    Heating
    • Forced Air, Natural Gas
    Cooling
    • Central Air, Electric
    Appliances
    • Included: Gas Water Heater, Water Softener Rented, Dishwasher, Dryer, Microwave, Gas Range, Gas Oven, Refrigerator, Stainless Steel Appliance(s), Washer
    Features
    • Bookcases, High Ceilings, Custom Cabinetry, Eat-in Kitchen, Granite Counters, Pantry
    • Flooring: Hardwood
    • Doors: Pocket Door(s)
    • Windows: Insulated Windows
    • Basement: Full,Partially Finished,Concrete,Sump Pump
    • Has fireplace: No
    • Fireplace features: Recreation Room, None
    Interior area
    • Total structure area: 1,493
    • Total interior livable area: 1,493 sqft
    • Finished area above ground: 1,073
    • Finished area below ground: 420

    Property

    Parking
    • Total spaces: 2
    • Parking features: Detached, Garage, Garage Door Opener, Oversized, Storage, Workshop in Garage
    • Garage spaces: 2
    Features
    • Levels: One
    • Patio & porch: Patio, Covered
    Lot
    • Size: 0.42 Acres
    • Dimensions: 264 x 70
    • Features: Adjoins Open Ground
    Details
    • Additional structures: Shed(s)
    • Parcel number: 0305.0204005
    • Special conditions: Standard

    Construction

    Type & style
    • Home type: SingleFamily
    • Architectural style: Traditional,Ranch
    • Property subtype: Single Family Residence
    Materials
    • Brick
    Condition
    • Year built: 1951

    Utilities & green energy

    • Sewer: Public Sewer
    • Water: Public

    Community & HOA

    Community
    • Subdivision: R, 1st Sub
    Location
    • Region: Collinsville

    Financial & listing details

    • Price per square foot: $127/sqft
    • Tax assessed value: $45,075
    • Annual tax amount: $2,368
    • Date on market: 2/8/2025
    • Cumulative days on market: 1 day
    • Listing terms: Cash,Conventional,FHA,VA Loan
    • Ownership: Private
    • Road surface type: Asphalt

    Price history

    DateEventPrice
    3/7/2025Sold$190,100+1.9%$127/sqft
    Source: MARIS #25006549 Report a problem
    2/10/2025Pending sale$186,500$125/sqft
    Source: MARIS #25006549 Report a problem
    2/8/2025Listed for sale$186,500+119.4%$125/sqft
    Source: MARIS #25006549 Report a problem
    5/1/2015Sold$85,000+0.1%$57/sqft
    Source: MARIS #4403323 Report a problem
    3/31/2015Pending sale$84,900$57/sqft
    Source: COLDWELL BANKER BROWN - EDWARDSVILLE #4403323 Report a problem
    3/16/2015Listed for sale$84,900-20.7%$57/sqft
    Source: COLDWELL BANKER BROWN - EDWARDSVILLE #4403323 Report a problem
    1/27/2005Sold$107,000$72/sqft
    Source: Public Record Report a problem

    Public tax history

    YearProperty taxesTax assessment
    2024$2,617 +10.5%$45,075 +13%
    2023$2,368 +8.3%$39,882 +6.5%
    2022$2,187 +2.7%$37,442 +5.4%
    2021$2,130 +2%$35,537 +1.9%
    2020$2,088 +3.2%$34,874 +3.6%
    2019$2,024 -16.5%$33,663 +2.2%
    2018$2,422 +24%$32,949 +4.2%
    2017$1,953 $31,612 +2.3%
    2016$1,953 +2.8%$30,898 +5.8%
    2014$1,900 +1.6%$29,197 -1.8%
    2013$1,869 $29,735 -2.2%
    2012-- $30,410 -3.6%
    2011-- $31,542 -1.1%
    2010-- $31,896
    2009-- $31,896 +3.5%
    2008-- $30,811 -2%
    2006-- $31,441 +6.5%
    2005$1,801 +22.2%$29,517 +6%
    2004$1,474 $27,857 +7.2%
    2003-- $25,998 +4.7%
    2002-- $24,835 +4.7%
    2001-- $23,722 +3.1%
    2000-- $23,009
    Find assessor info on the county website

    Neighborhood: 62234

    Nearby schools

    GreatSchools rating
    Schools provided by the listing agent
    • Elementary: Collinsville Dist 10
    • Middle: Collinsville Dist 10
    • High: Collinsville

    Source: MARIS. This data may not be complete. We recommend contacting the local school district to confirm school assignments for this home.

    Get a cash offer in 3 minutes
    Find out how much your home could sell for in as little as 3 minutes with a no-obligation cash offer.
    Estimated market value
    $196,200
    Get a cash offer in 3 minutes
    Find out how much your home could sell for in as little as 3 minutes with a no-obligation cash offer.
    Estimated market value
    $196,200