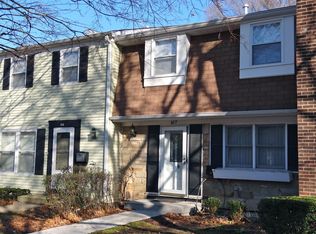
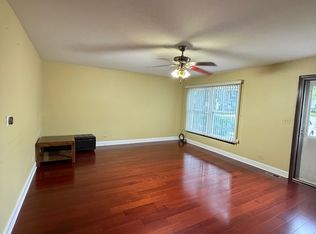
**Move right into this beautifully updated Sheffield Towne townhome!** This spacious 2-story home offers 2 bedrooms, 1.1 remodeled baths, a finished basement, and a private fenced backyard-perfect for relaxing or entertaining. The stunning remodeled kitchen is sure to impress with white shaker cabinetry, quartz countertops, pantry closet, updated lighting, Stainless Steel Appliances and luxury vinyl plank flooring that continues throughout the home. The welcoming main level features a spacious living room with a newer front window, storm door, and entry door, along with a comfortable family room/dining area centered around a cozy wood-burning fireplace. Sliding glass doors open to your private fenced yard. A remodeled powder room and convenient first-floor laundry with brand-new washer and dryer complete the main level. Upstairs, you'll find two generously sized bedrooms, including a primary bedroom with a wall-to-wall closet and ceiling fan. The beautifully remodeled Jack-and-Jill bath features a whirlpool tub with sprayer, separate shower, white shaker vanity, recessed lighting, and updated fixtures. The finished basement offers a stylish loft-inspired design with luxury vinyl plank flooring, fresh paint, new lighting, and a bar area-ideal for entertaining, a home office, or recreation. Additional updates include luxury vinyl plank flooring throughout, white trim and doors, fresh paint, furnace (2026), hot water heater (2019), sump pump with battery backup, and two assigned parking spaces (#809). The fireplace and humidifier are being conveyed **as-is**. Enjoy all that Sheffield Towne has to offer with low monthly assessments that include a clubhouse, outdoor pool, basketball and tennis courts, park, and more. Conveniently located near shopping, restaurants, parks, and major highways, this move-in ready home truly has it all. Welcome Home!
Contingent
$309,000
809 Bishop Ct, Schaumburg, IL 60194
2beds
1,378sqft
Townhouse, Single Family Residence
Built in 1971
1,378 Square Feet Lot
$-- Zestimate®
$224/sqft
$200/mo HOA
What's special
Cozy wood-burning fireplaceFinished basementTwo generously sized bedroomsPrivate fenced backyardFresh paintNewer front windowBeautifully remodeled jack-and-jill bath
- --
- 409
- views
- 46
- saves
Zillow last checked:
Listing updated:
Listed by:
Dawn Block (847)630-2121,
Century 21 Integra
Source: MRED as distributed by MLS GRID,MLS#: 12725443
Facts & features
Interior
Bedrooms & bathrooms
- Bedrooms: 2
- Bathrooms: 2
- Full bathrooms: 1
- 1/2 bathrooms: 1
Rooms
- Room types: Recreation Room
Primary bedroom
- Features: Flooring (Luxury Vinyl), Window Treatments (Blinds)
- Level: Second
- Area: 204 Square Feet
- Dimensions: 12X17
Bedroom 2
- Features: Flooring (Luxury Vinyl), Window Treatments (Blinds)
- Level: Second
- Area: 176 Square Feet
- Dimensions: 11X16
Dining room
- Features: Flooring (Luxury Vinyl), Window Treatments (Blinds)
- Level: Main
- Area: 160 Square Feet
- Dimensions: 10X16
Family room
- Features: Flooring (Luxury Vinyl), Window Treatments (Blinds)
- Level: Main
- Area: 100 Square Feet
- Dimensions: 10X10
Kitchen
- Features: Kitchen (Galley, Pantry), Flooring (Luxury Vinyl)
- Level: Main
- Area: 90 Square Feet
- Dimensions: 9X10
Laundry
- Features: Flooring (Luxury Vinyl)
- Level: Main
- Area: 60 Square Feet
- Dimensions: 6X10
Living room
- Features: Flooring (Luxury Vinyl), Window Treatments (Curtains/Drapes)
- Level: Main
- Area: 192 Square Feet
- Dimensions: 12X16
Recreation room
- Features: Flooring (Luxury Vinyl)
- Level: Basement
- Area: 576 Square Feet
- Dimensions: 16X36
Heating
- Natural Gas, Forced Air
Cooling
- Central Air
Appliances
- Included: Range, Microwave, Refrigerator, Washer, Dryer
- Laundry: In Unit
Features
- Basement: Finished,Full
- Number of fireplaces: 1
- Fireplace features: Wood Burning, Family Room
Interior area
- Total structure area: 0
- Total interior livable area: 1,378 sqft
Video & virtual tour
Property
Parking
- Total spaces: 2
- Parking features: Assigned, Yes
Accessibility
- Accessibility features: No Disability Access
Lot
- Size: 1,378 Square Feet
Details
- Parcel number: 07171030450000
- Special conditions: None
- Other equipment: Ceiling Fan(s), Sump Pump
Construction
Type & style
- Home type: Townhouse
- Property subtype: Townhouse, Single Family Residence
Materials
- Aluminum Siding, Frame
- Foundation: Concrete Perimeter
- Roof: Asphalt
Condition
- New construction: No
- Year built: 1971
Details
- Builder model: 2 STORY
Utilities & green energy
- Electric: Circuit Breakers
- Sewer: Public Sewer
- Water: Lake Michigan
Community & HOA
Community
- Security: Carbon Monoxide Detector(s)
- Subdivision: Sheffield Towne
HOA
- Has HOA: Yes
- Amenities included: Park, Party Room, Pool, Tennis Court(s), Clubhouse
- Services included: Insurance, Clubhouse, Pool, Exterior Maintenance, Lawn Care, Snow Removal
- HOA fee: $200 monthly
Location
- Region: Schaumburg
Financial & listing details
- Price per square foot: $224/sqft
- Tax assessed value: $195,000
- Annual tax amount: $5,739
- Date on market: 8/8/2026
- Ownership: Fee Simple
Estimated market value
Not available
Estimated sales range
Not available
Not available
Price history
| Date | Event | Price |
|---|---|---|
| 6/6/2022 | Sold | $235,000+6.9%$171/sqft |
Source:  MRED as distributed by MLS GRID #11376882 Report a problem MRED as distributed by MLS GRID #11376882 Report a problem | ||
| 4/17/2022 | Contingent | $219,900$160/sqft |
Source: MRED as distributed by MLS GRID #11376882 Report a problem | ||
| 4/16/2022 | Listed for sale | $219,900$160/sqft |
Source: MRED as distributed by MLS GRID #11376882 Report a problem | ||
Public tax history
| Year | Property taxes | Tax assessment |
|---|---|---|
| 2024 | $5,739 +5.4% | $19,500 |
| 2023 | $5,445 +25.3% | $19,500 |
| 2022 | $4,345 +19.3% | $19,500 +26.9% |
| 2021 | $3,641 -0.3% | $15,372 |
| 2020 | $3,652 0% | $15,372 -10% |
| 2019 | $3,653 -6.5% | $17,081 +3.7% |
| 2018 | $3,908 +1.1% | $16,472 |
| 2017 | $3,863 +0.3% | $16,472 |
| 2016 | $3,852 +35.5% | $16,472 +35.6% |
| 2015 | $2,843 +0.6% | $12,151 |
| 2014 | $2,827 +3.3% | $12,151 |
| 2013 | $2,737 -14.5% | $12,151 -17% |
| 2012 | $3,200 +1% | $14,637 |
| 2011 | $3,168 -2.6% | $14,637 |
| 2010 | $3,253 -4.2% | $14,637 -21.2% |
| 2009 | $3,394 +16.7% | $18,585 -4% |
| 2008 | $2,909 +4.7% | $19,359 |
| 2007 | $2,778 -11.9% | $19,359 +22.6% |
| 2006 | $3,154 +60.5% | $15,791 |
| 2005 | $1,965 +4.5% | $15,791 |
| 2004 | $1,880 +0.1% | $15,791 +38.1% |
| 2003 | $1,878 +5.1% | $11,432 |
| 2002 | $1,788 -9.9% | $11,432 |
| 2001 | $1,984 +1.8% | $11,432 +14.2% |
| 2000 | $1,949 +0.7% | $10,007 |
| 1999 | $1,934 | $10,007 |
Find assessor info on the county website
Monthly payment
Est. payment
Payment breakdown
Explore the cost of this home by adjusting the details. Changes won't be saved.Climate risks
Neighborhood: 60194
Nearby schools
Schools provided by the listing agent
- Elementary: Neil Armstrong Elementary School
- Middle: Eisenhower Junior High School
- High: Hoffman Estates High School
- District: 54
Source: MRED as distributed by MLS GRID. This data may not be complete. We recommend contacting the local school district to confirm school assignments for this home.

Similar homes
- $299,0002 bd2 ba1.3k sqft942 Cardiff Ct, Schaumburg, IL 60194Active
 MLS ID #12726568, C Bryce Fuller, ABR, Baird & Warner. MRED as distributed by MLS GRID
 - $300,0002 bd2 ba1.5k sqft2110 Stanley Ct, Schaumburg, IL 60194Active
 MLS ID #12736849, Ahmed Shakir, ARNI Realty Incorporated. MRED as distributed by MLS GRID
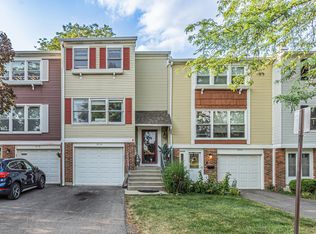
 - $334,9003 bd2 ba1.7k sqft1916 Cheltenham Pl, Schaumburg, IL 60194Active
 MLS ID #12716162, Shiraz Syed, Seed Realty LLC. MRED as distributed by MLS GRID
 - $229,9002 bd2 ba1k sqft2208 Ramsey Cir, Schaumburg, IL 60194Active
 MLS ID #12701436, Rob Morrison, SFR, Coldwell Banker Realty. MRED as distributed by MLS GRID
