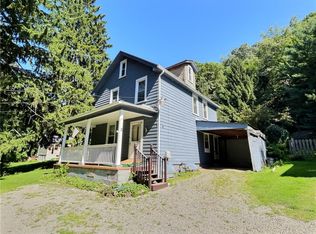
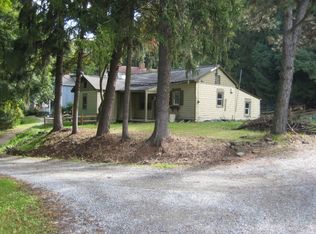
Rich original woodworkJapanese maplesCustom cabinetrySoapstone countertopsGarden areasGambrel rooflineWraparound porch
Set on 2.2 landscaped acres just moments from Sewickley Village, 809 Blackburn Road is a beautifully restored Victorian residence where timeless architecture, meaningful scale, and everyday livability come together in a rare village-edge setting. A wraparound porch, Gambrel roofline, and rich original woodwork introduce the home’s enduring character. The welcoming entry, anchored by a fireplace and original front doors, offers a memorable first impression with gracious sightlines into the family living and dining spaces. The kitchen is designed for both gathering and function, featuring soapstone countertops, custom cabinetry, a hammered copper sink, stainless steel appliances, and a spacious butler’s pantry with exceptional storage. Multiple rooms throughout the main level, including family, sitting, sunroom, and den spaces, create flexibility for the way people live today, whether entertaining, working from home, or simply spreading out with ease. The second floor includes four bedrooms, including a spacious primary suite with dressing room, walk-in closet, and private bath. The third level offers additional bedrooms, bath, and flexible bonus spaces with kitchenette, well suited for guests, extended stays, hobbies, or creative pursuits. A detached four-car garage adds remarkable versatility with finished space above, along with potting and tool rooms and a dog kennel. Outdoors, stone pathways, garden areas, Japanese maples, and multiple outdoor living spaces create a setting that feels private, established, and connected to the landscape. Enjoy the rare combination of acreage, privacy, and character less than one mile from Sewickley Village shops, dining, and amenities, with convenient access to Pittsburgh International Airport and downtown Pittsburgh.
103 days
|
1,309
|
71
|
Zillow last checked:
Listing updated:
Listed by:
Liz Fecko412-746-7764,
COMPASS PENNSYLVANIA, LLC412-746-7764
Source: WPMLS,MLS#: 1749456Originating MLS: West Penn Multi-List
Facts & features
Interior
Bedrooms & bathrooms
Bedrooms: 7
Bathrooms: 4
Full bathrooms: 3
1/2 bathrooms: 1
Primary bedroom
Level: Upper
Dimensions: 17x15
Bedroom 2
Level: Upper
Dimensions: 15x14
Bedroom 3
Level: Upper
Dimensions: 13x13
Bedroom 4
Level: Upper
Dimensions: 13x11
Bedroom 5
Level: Upper
Dimensions: 21x14
Bonus room
Level: Main
Dimensions: 10x10
Bonus room
Level: Upper
Dimensions: 17x13
Bonus room
Level: Upper
Dimensions: 23x14
Den
Level: Main
Dimensions: 13x11
Dining room
Level: Main
Dimensions: 16x14
Entry foyer
Level: Main
Dimensions: 17x14
Family room
Level: Main
Dimensions: 16x14
Kitchen
Level: Main
Dimensions: 22x13
Heating
Other, Radiant
Cooling
Central Air, Electric
Appliances
Included: Some Gas Appliances, Cooktop, Dryer, Dishwasher, Disposal, Refrigerator, Washer
Features
Flooring: Hardwood
Has basement: Yes
Number of fireplaces: 10
Interior area
Total structure area: 5,357
Total interior livable area: 5,357 sqft
Property
Parking
Total spaces: 4
Parking features: Detached, Garage, Garage Door Opener
Explore the cost of this home by adjusting the details. Changes won't be saved.
Principal & interest
$1,547
Mortgage insurance
$0
Property taxes
$170
Home insurance
$105
HOA fees
$0
Utilities
Not included
All calculations are estimates and provided by Zillow, Inc. for informational purposes only. Actual amounts may vary.
HOA fees may include property taxes on listings classified as Co-Ops. Contact the listing agent and/or owner for fee details.
Mortgage interest rates are dependent on a number of factors, including credit score, down payment, and repayment length. Interest rate data provided by Zillow Group Marketplace, Inc. as of 1/1/1970 from various mortgage lenders with which we have lead or other similar arrangements; the Estimated Payment is an average of those rates.
See how much you could borrow to make a competitive offer.