Some homes are beautiful. Others are unforgettable. Gracefully positioned on prestigious Bloomfield Street, in the very heart of Hoboken, this extraordinary 20-foot-wide brownstone is one of those rare homes that captures your heart from the very first moment. Rich in history, overflowing with warmth, and thoughtfully reimagined for modern living, it is a residence where every detail tells a story and every room invites you to create one of your own. Behind its timeless brownstone façade lies a home that effortlessly blends old-world character with sophisticated luxury. Rare exposed brick walls, soaring ceilings, oversized windows, and magnificent natural light create an atmosphere that feels both elegant and wonderfully welcoming. Sunlight pours into every level throughout the day, illuminating the home's beautiful architectural details while creating an undeniable sense of warmth that simply cannot be replicated. Designed for both everyday living and unforgettable entertaining, the heart of the home is an extraordinary open-concept living space where the kitchen, dining, and living rooms flow seamlessly together. Exceptionally spacious yet incredibly inviting, this is the kind of home where family naturally gathers, conversations linger late into the evening, and every celebration feels effortless. Whether hosting holiday dinners, entertaining friends, or simply enjoying a quiet night at home, this expansive living space was thoughtfully designed to bring people together and create memories that last a lifetime. Anchoring the home is a breathtaking chef's kitchen, completely renovated just one year ago with exceptional craftsmanship and timeless style. Beautiful quartz countertops are complemented by a generous breakfast bar where family and friends naturally gather, while premium Sub-Zero and Miele appliances, an induction cooktop, custom pull-out pantry drawers, exceptional storage, and a beautifully designed bar area make this space as functional as it is stunning. Whether preparing an intimate dinner or entertaining on a grand scale, every inch of this kitchen was designed with both beauty and practicality in mind. Just beyond, a private deck extends the living space outdoors, offering the perfect setting for morning coffee, summer dinners beneath the stars, or peaceful evenings overlooking the backyard. A dedicated water line makes gardening and outdoor living beautifully effortless, creating your own private retreat in the middle of the city. Spanning 3 full levels of beautifully designed living space, this exceptional home offers four generously proportioned bedrooms and four full bathrooms, allowing everyone their own private sanctuary while maintaining an effortless flow for everyday life. The luxurious primary suite feels more like a boutique hotel than a bedroom, offering an expansive custom walk-in closet and a spa-inspired ensuite bath featuring a double vanity, an elegant clawfoot soaking tub, and a frameless glass walk-in shower—a place where the day naturally begins with peace and ends with complete relaxation. The finished lower level provides remarkable flexibility, whether envisioned as a media room, children's playroom, fitness studio, guest suite, home office, or additional family room. A spacious laundry room with a full-size washer and dryer makes daily living wonderfully convenient while preserving the home's thoughtful organization. Throughout the residence, every upgrade reflects an unwavering commitment to quality and comfort. Two-zone heating and cooling provide year-round efficiency, a whole-house water softening system enhances everyday living, surround sound flows seamlessly throughout the home, and exceptional storage has been thoughtfully incorporated into nearly every space—allowing beauty and functionality to exist in perfect harmony. Yet perhaps what makes this residence so extraordinary isn't simply its impressive list of features—it's the life waiting to be lived inside it!
Sold for $3,450,000
Street View
$3,450,000
809 Bloomfield St, Hoboken, NJ 07030
4beds
--sqft
Single Family Residence
Built in ----
1,500 Square Feet Lot
$3,451,700 Zestimate®
$--/sqft
$-- Estimated rent
Home value
$3,451,700
$3.14M - $3.76M
Not available
Zestimate® history
Owner options
List your home for rent
Find your next renter with Zillow Rental Manager. Plus, with online applications, you can quickly screen prospective tenants – for free.
Refinance and save
$19,272/mo
Est. payment
Refinancing to a lower rate could help reduce your monthly payments and save thousands over the life of the loan.
$19,272/mo
Est. payment
Explore your selling options
Work with a Zillow partner agent
Leverage their expertise and Zillow's premium Showcase listings to get your home seen by more buyers.
Get startedList with your own agent
Get your home in front of millions of buyers by listing it on Zillow.
Learn how to do itSell it yourself
Take full control of how buyers see your home on Zillow by listing For Sale by Owner (FSBO).
List your homeWhat's special
Soaring ceilingsRare exposed brick wallsTwo-zone heating and coolingDouble vanityFour generously proportioned bedroomsFrameless glass walk-in showerExpansive custom walk-in closet
Zillow last checked:
Listing updated:
Listed by:
STACY MANOUKIAN 917-975-6154,
CORCORAN SAWYER SMITH 201-653-8000
Bought with:
, 9693223
CORCORAN SAWYER SMITH
Source: HCMLS,MLS#: 260014007
Facts & features
Interior
Bedrooms & bathrooms
- Bedrooms: 4
- Bathrooms: 4
- Full bathrooms: 3
- 1/2 bathrooms: 1
Heating
- Electric, Natural Gas
Cooling
- Central Air, Electric, Gas
Appliances
- Included: Dishwasher, Disposal, Microwave, Refrigerator, Washer/Dryer, Electric Oven
Features
- Basement: Finished,Full,Walk-Out Access
Property
Parking
- Parking features: See Remarks
Lot
- Size: 1,500 Square Feet
- Dimensions: 20 x 75
Details
- Parcel number: 0500207000000005
Construction
Type & style
- Home type: SingleFamily
- Architectural style: Brownstone
- Property subtype: Single Family Residence
Materials
- Brick
Community & HOA
HOA
- Amenities included: Storage, Back Yard
Location
- Region: Hoboken
Financial & listing details
- Tax assessed value: $1,625,000
- Annual tax amount: $29,331
- Date on market: 10/9/2026
- Inclusions: All major appliances, light fixtures and window treatments
- Exclusions: All personal property
Price history
| Date | Event | Price |
|---|---|---|
| 10/9/2026 | Sold | $3,450,000-6.1% |
Source: HCMLS #260014007 Report a problem | ||
| 7/16/2026 | Listed for sale | $3,675,000+54.4% |
Source: HCMLS #260014007 Report a problem | ||
| 1/22/2019 | Sold | $2,380,000-4.8% |
Source: HCMLS #180017080 Report a problem | ||
| 9/7/2018 | Price change | $2,499,000-3% |
Source: HUDSON PLACE REALTY INC #180017080 Report a problem | ||
| 6/13/2018 | Price change | $2,575,000-1% |
Source: HUDSON PLACE REALTY INC #180008607 Report a problem | ||
| 4/20/2018 | Price change | $2,599,900-1.9% |
Source: HUDSON PLACE REALTY INC #180008607 Report a problem | ||
| 3/7/2018 | Listed for sale | $2,650,000+12.8% |
Source: HUDSON PLACE REALTY INC #180008607 Report a problem | ||
| 4/17/2015 | Sold | $2,350,000-0.8% |
Source: HCMLS #150003189 Report a problem | ||
| 3/24/2015 | Pending sale | $2,369,000 |
Source: Keller Williams City Life Realty #150003189 Report a problem | ||
| 3/19/2015 | Listed for sale | $2,369,000-1.3% |
Source: Keller Williams City Life Realty #150003189 Report a problem | ||
| 2/26/2015 | Listing removed | $2,400,000 |
Source: Liberty Realty #140016417 Report a problem | ||
| 12/18/2014 | Listed for sale | $2,400,000+192.7% |
Source: Liberty Realty #140016417 Report a problem | ||
| 1/30/2013 | Sold | $820,000 |
Source: Public Record Report a problem | ||
Public tax history
| Year | Property taxes | Tax assessment |
|---|---|---|
| 2025 | $28,698 | $1,625,000 |
| 2024 | $28,698 +8.4% | $1,625,000 |
| 2023 | $26,471 +1.8% | $1,625,000 |
| 2022 | $26,000 | $1,625,000 |
| 2021 | $26,000 -20.9% | $1,625,000 |
| 2020 | $32,851 +1.2% | $1,625,000 -20.9% |
| 2019 | $32,461 -0.8% | $2,054,500 |
| 2018 | $32,708 +2.6% | $2,054,500 |
| 2017 | $31,865 +3.6% | $2,054,500 |
| 2016 | $30,756 +103.3% | $2,054,500 +140.4% |
| 2015 | $15,127 +23.1% | $854,500 -19.3% |
| 2014 | $12,291 +1.1% | $1,059,300 +289.7% |
| 2013 | $12,161 +3% | $271,800 |
| 2012 | $11,810 -2.8% | $271,800 |
| 2011 | $12,147 +6.1% | $271,800 |
| 2010 | $11,451 +4.9% | $271,800 |
| 2009 | $10,918 | $271,800 |
| 2008 | -- | $271,800 |
| 2007 | -- | $271,800 |
| 2006 | -- | $271,800 |
| 2005 | -- | $271,800 |
| 2004 | -- | $271,800 |
| 2003 | -- | $271,800 |
| 2002 | -- | $271,800 |
| 2001 | -- | $271,800 |
Find assessor info on the county website
Neighborhood: 07030
Nearby homes
- $--2 bd1 ba880 sqft809 Bloomfield St #3, Hoboken, NJ 07030Off Market
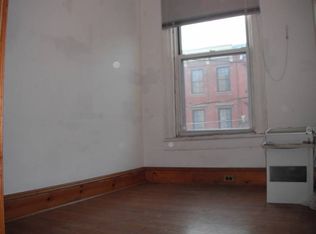
- $2,071,8002 bd-- ba1.8k sqft811 Bloomfield St, Hoboken, NJ 07030Off Market
- $1,989,7002 bd-- ba1.9k sqft807 Bloomfield St, Hoboken, NJ 07030Off Market
- $2,894,0005 bd4 ba2.7k sqft813 Bloomfield St, Hoboken, NJ 07030Off Market

- $1,905,6001 bd1 ba2.3k sqft805 Bloomfield St, Hoboken, NJ 07030Off Market
- $968,8001 bd1 ba-- sqft805 Bloomfield St APT 2, Hoboken, NJ 07030Off Market
- $--1 bd1 ba-- sqft805 Bloomfield St APT 4, Hoboken, NJ 07030Off Market
- $999,2001 bd1 ba-- sqft805 Bloomfield St BSMT 1, Hoboken, NJ 07030Off Market
Nearby schools
GreatSchools rating
- 7/10Joseph F Brandt Elementary School No 2Grades: K-5Distance: 0.1 mi
- 6/10Hoboken Middle SchoolGrades: 6-8Distance: 0.3 mi
- 5/10Hoboken High SchoolGrades: 9-12Distance: 0.2 mi
Get a cash offer in 3 minutes
Find out how much your home could sell for in as little as 3 minutes with a no-obligation cash offer.
Estimated market value
$3,451,700
Get a cash offer in 3 minutes
Find out how much your home could sell for in as little as 3 minutes with a no-obligation cash offer.
Estimated market value
$3,451,700
- New Jersey
- Hudson County
- Hoboken
- 07030
- 809 Bloomfield St
