Welcome to 809 Bradford Ln, a stunning residence situated in the highly sought-after community of Newark, Delaware. This exquisite home offers a perfect blend of modern luxury, impeccable design, and exceptional comfort. With its prime location, spacious layout, and numerous upgrades, this property presents an incredible opportunity for those seeking a sophisticated and convenient lifestyle. The main level boasts a fully functional floor plan, featuring an expansive living room with abundant natural light and a cozy fireplace, creating a warm and inviting atmosphere for gatherings and relaxation. The kitchen is a true chef's delight, equipped with top-of-the-line stainless steel appliances, sleek Calcutta quartz countertops, ample custom cabinetry, and a center island with a breakfast bar. The adjacent formal dining area is perfect for hosting dinner parties or enjoying intimate meals with loved ones. Additionally, there are three generously sized bedrooms, each with its own closet space, and a well-appointed full bathroom on the man level. The lower level of the home provides endless possibilities for entertainment and recreation. Whether you envision a home theater, a fitness area, or a game room, this expansive space can be customized to suit your lifestyle. There is also a convenient half bathroom and ample storage options in the basement. Step outside to the beautifully landscaped backyard, an oasis of tranquility and privacy. The outdoor patio offers a perfect setting for outdoor dining, barbecues, or simply enjoying the serene surroundings. 809 Bradford Ln is ideally located, offering easy access to shopping centers, restaurants, parks, and major commuter routes. It is within close proximity to renowned schools and universities, making it an excellent choice for households. With its impeccable craftsmanship, luxurious amenities, and prime location, this residence is the epitome of modern living. Don't miss your chance to own this exceptional property. Experience the allure of 809 Bradford Ln firsthand. The siding will be matched and replaced over top of where the original chimney is and an aluminum vent will be installed as well to meet building code standards.
Sold for $334,900
$334,900
809 Bradford Ln, Newark, DE 19711
3beds
1,775sqft
Single Family Residence
Built in 1969
9,148 Square Feet Lot
$388,500 Zestimate®
$189/sqft
$2,654 Estimated rent
Home value
$388,500
$369,000 - $412,000
$2,654/mo
Zestimate® history
Owner options
List your home for rent
$2,654/mo
Rent Zestimate®
Find your next renter with Zillow Rental Manager. Plus, with online applications, you can quickly screen prospective tenants – for free.
$2,654/mo
Rent Zestimate®
Refinance and save
$1,606/mo
Est. payment
Refinancing to a lower rate could help reduce your monthly payments and save thousands over the life of the loan.
$1,606/mo
Est. payment
Explore your selling options
Work with a Zillow partner agent
Leverage their expertise and Zillow's premium Showcase listings to get your home seen by more buyers.
Get startedList with your own agent
Get your home in front of millions of buyers by listing it on Zillow.
Learn how to do itSell it yourself
Take full control of how buyers see your home on Zillow by listing For Sale by Owner (FSBO).
List your homeWhat's special
Cozy fireplaceGame roomFormal dining areaAbundant natural lightHome theaterOutdoor patioCenter island
Zillow last checked:
Listing updated:
Listed by:
Daniel Demers 888-219-3009,
Sell Your Home Services
Bought with:
Richard Zernell, R3-0014505
BHHS Fox & Roach-Concord
Source: Bright MLS,MLS#: DENC2044436
Facts & features
Interior
Bedrooms & bathrooms
- Bedrooms: 3
- Bathrooms: 2
- Full bathrooms: 1
- 1/2 bathrooms: 1
- Main level bathrooms: 1
- Main level bedrooms: 3
Basement
- Area: 588
Heating
- Central
Cooling
- Central Air, Electric
Appliances
- Included: Electric Water Heater
Features
- Basement: Finished
- Number of fireplaces: 1
Interior area
- Total structure area: 1,775
- Total interior livable area: 1,775 sqft
- Finished area above ground: 1,187
- Finished area below ground: 588
Property
Parking
- Total spaces: 2
- Parking features: Driveway
- Uncovered spaces: 2
Accessibility
- Accessibility features: None
Features
- Levels: One
- Stories: 1
- Pool features: None
Lot
- Size: 9,148 Square Feet
- Dimensions: 75.00 x 120.00
Details
- Additional structures: Above Grade, Below Grade
- Parcel number: 18031.00127
- Zoning: 18RS
- Special conditions: Standard
Construction
Type & style
- Home type: SingleFamily
- Architectural style: Ranch/Rambler,Other
- Property subtype: Single Family Residence
Materials
- Vinyl Siding
- Foundation: Other
Condition
- New construction: No
- Year built: 1969
Utilities & green energy
- Sewer: Public Sewer
- Water: Public
Community & HOA
Community
- Subdivision: Devon
HOA
- Has HOA: No
Location
- Region: Newark
Financial & listing details
- Price per square foot: $189/sqft
- Tax assessed value: $57,800
- Annual tax amount: $2,515
- Date on market: 6/16/2023
- Listing agreement: Exclusive Agency
- Listing terms: Conventional,FHA 203(b),VA Loan
- Ownership: Fee Simple
Price history
| Date | Event | Price |
|---|---|---|
| 7/31/2023 | Sold | $334,900-1.5%$189/sqft |
Source:  Bright MLS #DENC2044436 Report a problem Bright MLS #DENC2044436 Report a problem | ||
| 6/30/2023 | Contingent | $339,900$191/sqft |
Source: Bright MLS #DENC2044436 Report a problem | ||
| 6/16/2023 | Listed for sale | $339,900+47.8%$191/sqft |
Source: Bright MLS #DENC2044436 Report a problem | ||
| 6/27/2006 | Sold | $230,000$130/sqft |
Source: Public Record Report a problem | ||
Public tax history
| Year | Property taxes | Tax assessment |
|---|---|---|
| 2025 | -- | $342,800 +468.5% |
| 2024 | $2,234 +6.9% | $60,300 +4.3% |
| 2023 | $2,090 +1.1% | $57,800 |
| 2022 | $2,068 +2.6% | $57,800 |
| 2021 | $2,015 +3% | $57,800 |
| 2020 | $1,957 +14.1% | $57,800 |
| 2019 | $1,715 +5.5% | $57,800 |
| 2017 | $1,626 +0.3% | $57,800 |
| 2016 | $1,621 | $57,800 |
| 2015 | $1,621 +11.6% | $57,800 |
| 2014 | $1,453 | $57,800 |
| 2013 | -- | $57,800 |
| 2012 | -- | $57,800 |
| 2011 | -- | $57,800 |
| 2010 | -- | $57,800 |
| 2009 | -- | $57,800 |
| 2008 | -- | $57,800 |
| 2007 | -- | $57,800 |
| 2006 | -- | $57,800 |
| 2005 | -- | $57,800 |
| 2004 | -- | $57,800 |
| 2003 | -- | $57,800 |
| 2002 | -- | $57,800 |
| 2001 | -- | $57,800 |
Find assessor info on the county website
Neighborhood: Devon
Nearby homes
- $337,3004 bd1 ba1.6k sqft807 Bradford Ln, Newark, DE 19711Off Market
- $361,0003 bd2 ba1.6k sqft811 Bradford Ln, Newark, DE 19711Off Market
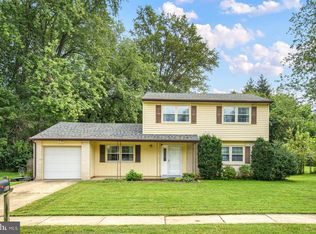
- $385,0003 bd2 ba1.4k sqft810 Devon Dr, Newark, DE 19711Sold
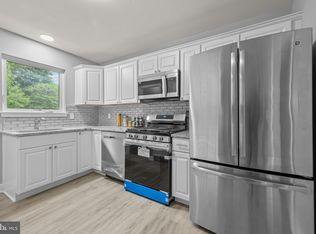
- $347,3003 bd1 ba2k sqft812 Devon Dr, Newark, DE 19711Off Market
- $443,4003 bd2 ba1.8k sqft805 Bradford Ln, Newark, DE 19711Off Market
- $379,7003 bd2 ba2.3k sqft815 Bradford Ln, Newark, DE 19711Off Market
- $351,0004 bd2 ba1.4k sqft808 Devon Dr, Newark, DE 19711Off Market
- $371,2004 bd1 ba1.6k sqft814 Devon Dr, Newark, DE 19711Off Market
Nearby schools
GreatSchools rating
- 8/10West Park Place Elementary SchoolGrades: K-5Distance: 0.2 mi
- 3/10Shue-Medill Middle SchoolGrades: 6-8Distance: 3.6 mi
- 3/10Newark High SchoolGrades: 9-12Distance: 1.5 mi
Schools provided by the listing agent
- District: Christina
Source: Bright MLS. This data may not be complete. We recommend contacting the local school district to confirm school assignments for this home.
Get a cash offer in 3 minutes
Find out how much your home could sell for in as little as 3 minutes with a no-obligation cash offer.
Estimated market value
$388,500
Get a cash offer in 3 minutes
Find out how much your home could sell for in as little as 3 minutes with a no-obligation cash offer.
Estimated market value
$388,500
- Delaware
- New Castle County
- Newark
- 19711
- Devon
- 809 Bradford Ln
Nearby cities
Nearby neighborhoods
Nearby zip codes
Other Newark Topics
