Skip main navigation
Price change
  • Price cut: $50.1K (8/16)
    $799,900

    809 Brook Ct, Glen Ellyn, IL 60137

    5beds
    3,576sqft
    : 
    $5,373/mo
    Get pre-qualified
    Single Family Residence
    Built in 1982
    0.28 Acres Lot
    $-- Zestimate®
    $224/sqft
    $-- HOA

    What's special

    Massive walk-out basementBeautifully updated interiorSprawling designPrivate backyard oasisMostly newer windowsSpacious deckTwo master en-suites
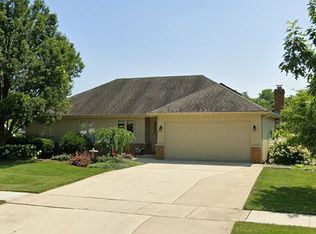
    Nestled on a massive 12,197 sq ft cul-de-sac lot, this tastefully updated 5-bedroom, 4-bathroom home offers the perfect layout for multi-family living. The sprawling design features two master en-suites with one conveniently located on each floor for maximum privacy. Rest easy knowing major components are already done, including a brand-new roof and mostly newer windows. Step inside to a beautifully updated interior that flows out to a spacious deck, perfect for entertaining and overlooking your private backyard oasis. The lower level boasts a massive walk-out basement, offering incredible flexibility for an extended-family suite, home business, or recreation hub. Commuters will love the ultra-convenient location with immediate access to Route 53 and Route 38. You are just a 3-minute drive from the College of DuPage, 4 minutes from the Village Links of Glen Ellyn Golf Course, and under a mile from Westfield Elementary and Glen Crest Middle School. This highly adaptable property is a must-see and is being SOLD AS-IS WHERE-IS !!!!!!!
    20 days
    |
    2,490
    |
    187
    |

    Zillow last checked:

    Listing updated:

    Listed by:

    Mohammad Sheikha 224-420-0872,

    Sky High Real Estate Inc.

    Source: MRED as distributed by MLS GRID,MLS#: 12711514MLS Logo

      Facts & features

      Interior

      Bedrooms & bathrooms
      • Bedrooms: 5
      • Bathrooms: 4
      • Full bathrooms: 4
      Rooms
      • Room types: Recreation Room, Bedroom 5
      Primary bedroom
      • Features: Flooring (Vinyl), Bathroom (Full)
      • Level: Main
      • Area: 210 Square Feet
      • Dimensions: 15X14
      Bedroom 2
      • Features: Flooring (Vinyl)
      • Level: Main
      • Area: 144 Square Feet
      • Dimensions: 12X12
      Bedroom 3
      • Features: Flooring (Vinyl)
      • Level: Main
      • Area: 156 Square Feet
      • Dimensions: 13X12
      Bedroom 4
      • Features: Flooring (Carpet)
      • Level: Basement
      • Area: 210 Square Feet
      • Dimensions: 15X14
      Bedroom 5
      • Features: Flooring (Carpet)
      • Level: Basement
      • Area: 100 Square Feet
      • Dimensions: 10X10
      Dining room
      • Features: Flooring (Vinyl)
      • Level: Main
      • Area: 168 Square Feet
      • Dimensions: 14X12
      Family room
      • Features: Flooring (Vinyl)
      • Level: Main
      • Area: 255 Square Feet
      • Dimensions: 17X15
      Kitchen
      • Features: Kitchen (Eating Area-Breakfast Bar, Island, Pantry-Butler), Flooring (Vinyl)
      • Level: Main
      • Area: 210 Square Feet
      • Dimensions: 15X14
      Laundry
      • Features: Flooring (Ceramic Tile)
      • Level: Basement
      • Area: 48 Square Feet
      • Dimensions: 08X06
      Living room
      • Features: Flooring (Vinyl)
      • Level: Main
      • Area: 234 Square Feet
      • Dimensions: 18X13
      Recreation room
      • Level: Basement
      • Area: 560 Square Feet
      • Dimensions: 28X20
      Heating
      • Natural Gas, Forced Air
      Cooling
      • Central Air
      Appliances
      • Included: Range, Microwave, Dishwasher, Refrigerator, Washer, Dryer
      • Laundry: Gas Dryer Hookup, Sink
      Features
      • Basement: Finished,Full
      • Number of fireplaces: 2
      • Fireplace features: Wood Burning, Electric, Family Room, Basement
      Interior area
      • Total structure area: 3,576
      • Total interior livable area: 3,576 sqft

      Property

      Parking
      • Total spaces: 2.5
      • Parking features: Asphalt, Garage Door Opener, Yes, Garage Owned, Attached, Garage
      • Attached garage spaces: 2.5
      • Has uncovered spaces: Yes
      Accessibility
      • Accessibility features: No Disability Access
      Features
      • Stories: 1
      • Patio & porch: Deck, Patio
      Lot
      • Size: 0.28 Acres
      • Dimensions: 61 X 141 X 100
      • Features: Cul-De-Sac
      Details
      • Parcel number: 0524300115
      • Special conditions: None

      Construction

      Type & style
      • Home type: SingleFamily
      • Architectural style: Ranch
      • Property subtype: Single Family Residence
      Materials
      • Brick, Cedar
      • Foundation: Concrete Perimeter
      • Roof: Asphalt
      Condition
      • New construction: No
      • Year built: 1982
      • Major remodel year: 2026
      Details
      • Builder model: PRESIDENT

      Utilities & green energy

      • Electric: 200+ Amp Service
      • Sewer: Public Sewer
      • Water: Lake Michigan

      Community & HOA

      Community
      • Features: Curbs, Sidewalks, Street Lights, Street Paved
      HOA
      • Services included: None
      Location
      • Region: Glen Ellyn

      Financial & listing details

      • Price per square foot: $224/sqft
      • Tax assessed value: $164,905
      • Annual tax amount: $12,191
      • Date on market: 7/31/2026
      • Ownership: Fee Simple

        Estimated market value

        Not available

        Estimated sales range

        Not available

        Not available

        Price history

        DateEventPrice
        8/16/2026Price change$799,900-5.9%$224/sqft
        Source: MRED as distributed by MLS GRID #12711514 Report a problem
        7/31/2026Listed for sale$849,999+88.9%$238/sqft
        Source: MRED as distributed by MLS GRID #12711514 Report a problem
        5/20/2022Sold$450,000+2.5%$126/sqft
        Source: MRED as distributed by MLS GRID #11378217 Report a problem
        4/21/2022Contingent$439,000$123/sqft
        Source: MRED as distributed by MLS GRID #11378217 Report a problem
        4/18/2022Listed for sale$439,000$123/sqft
        Source: MRED as distributed by MLS GRID #11378217 Report a problem

        Public tax history

        YearProperty taxesTax assessment
        2024$11,708 +5.1%$164,905 +8.6%
        2023$11,145 +5.7%$151,790 +2.5%
        2022$10,544 +2.5%$148,130 +2.4%
        2021$10,291 -3.9%$144,620 +0.9%
        2020$10,709 +2.5%$143,280 +2.7%
        2019$10,444 +4.6%$139,500 +5.2%
        2018$9,989 +7.9%$132,640 +3.8%
        2017$9,256 +1.5%$127,740 +4.2%
        2016$9,115 +0.7%$122,640 +4.8%
        2015$9,049 +6.5%$117,000 -1.1%
        2014$8,493 +4.9%$118,340 -0.3%
        2013$8,100 +2.9%$118,690 -4.1%
        2012$7,871 +3.4%$123,760 -6.4%
        2011$7,612 +3.3%$132,184 -5%
        2010$7,366 +4.2%$139,140 -3.7%
        2009$7,067 +2.7%$144,560
        2008$6,883 +4.1%$144,560 +4.8%
        2007$6,613 +9.7%$137,930 +14%
        2006$6,031 +5.7%$120,990 +7.1%
        2005$5,704 +3.9%$112,970 +7.3%
        2004$5,492 +2.5%$105,280 +8.4%
        2003$5,358 -2%$97,120 +0.9%
        2002$5,465 +2%$96,250 +7.5%
        2001$5,357 +2.7%$89,550 +5.1%
        2000$5,218 $85,200
        Find assessor info on the county website

        Monthly payment

        Est. payment

        Payment breakdown

        Explore the cost of this home by adjusting the details. Changes won't be saved.
        All calculations are estimates and provided by Zillow, Inc. for informational purposes only. Actual amounts may vary.
        HOA fees may include property taxes on listings classified as Co-Ops. Contact the listing agent and/or owner for fee details.
        See how much you could borrow to make a competitive offer.

        Climate risks

        Neighborhood: 60137

        Getting around

        19 / 100
        Car-Dependent
        17 / 100
        Minimal Transit
        22 / 100
        Somewhat Bikeable

        Nearby schools

        GreatSchools rating
        Schools provided by the listing agent
        • Elementary: Westfield Elementary School
        • Middle: Glen Crest Middle School
        • High: Glenbard South High School
        • District: 89

        Source: MRED as distributed by MLS GRID. This data may not be complete. We recommend contacting the local school district to confirm school assignments for this home.

        A local agent can set up tours, give advice and negotiate with sellers.

        A local lender can help you make sure your offer is ready when you are.

        Browse local experts

        Similar homes