Skip main navigation
Sold for $384,000
  • $384,000

    809 Brookview Dr, Elon, NC 27244

    3beds
    2,385sqft
    Single Family Residence, Residential
    Built in 1989
    0.36 Acres Lot
    $384,000 Zestimate®
    $161/sqft
    $2,355 Estimated rent

    Home value

    $384,000

    $311,000 - $472,000

    $2,355/mo

    Zestimate® history
    Loading
    Loading...

    Owner options

    List your home for rent

    $2,355/mo

    Rent Zestimate®

    Find your next renter with Zillow Rental Manager. Plus, with online applications, you can quickly screen prospective tenants – for free.

    Learn more

    $2,355/mo

    Rent Zestimate®

    Refinance and save

    $2,256/mo

    Est. payment

    Refinancing to a lower rate could help reduce your monthly payments and save thousands over the life of the loan.

    See today's rates

    $2,256/mo

    Est. payment

    Explore your selling options

    Work with a Zillow partner agent

    Leverage their expertise and Zillow's premium Showcase listings to get your home seen by more buyers.

    Get started

    List with your own agent

    Get your home in front of millions of buyers by listing it on Zillow.

    Learn how to do it

    Sell it yourself

    Take full control of how buyers see your home on Zillow by listing For Sale by Owner (FSBO).

    List your home

    What's special

    Cozy family roomFenced-in backyardGranite countertopsUnder-cabinet lightingCustom built-in cabinetryStainless steel appliancesGenerously sized bedrooms
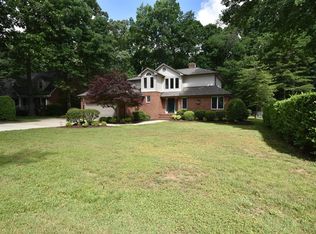
    This beautifully maintained 3-bedroom, 2.5-bathroom home is located in the highly sought-after Ashley Woods neighborhood in the Western Alamance School district. Upon entry, you'll be greeted by rich hardwood floors throughout the main level. The first floor features a cozy family room with custom built-in cabinetry and a fireplace - the ideal spot to unwind. The kitchen boasts granite countertops, stainless steel appliances, and under-cabinet lighting. Upstairs, the generously sized bedrooms offer plenty of space with the master bedroom featuring a walkout balcony. Step outside to the fenced-in backyard, perfect for entertaining or relaxing outdoors. Located in a prime neighborhood with excellent amenities, this home is a must-see. Community pool membership is available at an additional cost. Schedule a tour today!

    Zillow last checked:

    Listing updated:

    Listed by:

    Sonia Marie Sweat 336-264-2812,

    EXP REALTY OF PIEDMONT NC LLC

    Bought with:

    Justin Byrd, 345672

    Barbour & Company

    Source: Doorify MLS,MLS#: 10119935MLS Logo

    Facts & features

    Interior

    Bedrooms & bathrooms
    • Bedrooms: 3
    • Bathrooms: 3
    • Full bathrooms: 2
    • 1/2 bathrooms: 1
    Heating
    • Heat Pump
    Cooling
    • Central Air
    Features
    • Flooring: Carpet, Hardwood
    Interior area
    • Total structure area: 2,385
    • Total interior livable area: 2,385 sqft
    • Finished area above ground: 2,385
    • Finished area below ground: 0

    Property

    Parking
    • Total spaces: 2
    • Parking features: Garage - Attached
    • Attached garage spaces: 2
    Features
    • Levels: Two
    • Stories: 1
    • Has view: Yes
    Lot
    • Size: 0.36 Acres
    Details
    • Parcel number: 108040
    • Special conditions: Standard

    Construction

    Type & style
    • Home type: SingleFamily
    • Architectural style: Contemporary
    • Property subtype: Single Family Residence, Residential
    Materials
    • Wood Siding
    • Roof: Shingle
    Condition
    • New construction: No
    • Year built: 1989

    Utilities & green energy

    • Sewer: Public Sewer
    • Water: Public

    Community & neighborhood

    Location
    • Region: Elon
    • Subdivision: Courtyard at Ashley Woods

    Other

    Other facts
    • Road surface type: Asphalt

    Price history

    DateEventPrice
    5/15/2026Sold$384,000-3.8%$161/sqft
    Source: Doorify MLS #10119935 Report a problem
    3/9/2026Pending sale$399,000$167/sqft
    Source: Doorify MLS #10119935 Report a problem
    2/12/2026Listed for sale$399,000-2.4%$167/sqft
    Source: Doorify MLS #10119935 Report a problem
    1/31/2026Listing removed$409,000$171/sqft
    Source: Doorify MLS #10119935 Report a problem
    12/24/2025Price change$409,000-3.7%$171/sqft
    Source: Doorify MLS #10119935 Report a problem
    10/14/2025Price change$424,900-1.2%$178/sqft
    Source: Doorify MLS #10119935 Report a problem
    9/30/2025Price change$429,900-1.2%$180/sqft
    Source: Doorify MLS #10119935 Report a problem
    9/4/2025Listed for sale$435,000$182/sqft
    Source: Doorify MLS #10119935 Report a problem

    Public tax history

    YearProperty taxesTax assessment
    2024$1,888 +3.8%$402,600 -4.3%
    2023$1,818 +13.5%$420,894 +70.8%
    2022$1,602 -1.5%$246,468
    2021$1,627 -1.5%$246,468
    2020$1,651 $246,468
    2019$1,651 $246,468
    2018-- $246,468
    2017-- $246,468 +0.7%
    2016$1,413 $244,772
    2015$1,413 $244,772

    Find assessor info on the county website

    Neighborhood: 27244

    Nearby schools

    GreatSchools rating
    Schools provided by the listing agent
    • Elementary: Alamance Burlington - Highland Elementary
    • Middle: Alamance - Western
    • High: Alamance - West Alamance

    Source: Doorify MLS. This data may not be complete. We recommend contacting the local school district to confirm school assignments for this home.

    Get a cash offer in 3 minutes
    Find out how much your home could sell for in as little as 3 minutes with a no-obligation cash offer.
    Estimated market value
    $384,000
    Get a cash offer in 3 minutes
    Find out how much your home could sell for in as little as 3 minutes with a no-obligation cash offer.
    Estimated market value
    $384,000