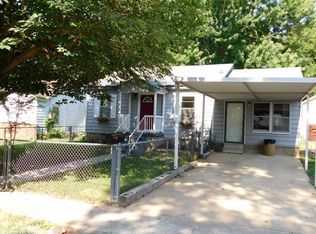
Perfect for a first-time homebuyer or investor, this updated 3-bedroom, 1-bathroom home sits quietly at the end of a cul-de-sac within walking distance of Benton Elementary School. The modern interior features a split-bedroom floor plan for added primary privacy, stylish barn doors, a dedicated laundry space, and comprehensive updates throughout—including new flooring, paint, lighting, fixtures, and cabinets. The kitchen comes equipped with all stainless steel appliances, including the refrigerator, while major system upgrades offer complete peace of mind with a new roof and new HVAC with updated ductwork. Outside, enjoy a fully fenced backyard ideal for relaxing or entertaining. You won't want to miss out on this move-in-ready property!
Active
$155,000
809 Burton St, Benton, AR 72015
3beds
1,136sqft
Single Family Residence
Built in 1959
0.27 Acres Lot
$152,100 Zestimate®
$136/sqft
$-- HOA
What's special
Modern interiorDedicated laundry spaceNew flooringComprehensive updates throughoutNew roofStylish barn doors
- 2 days
- 620
- 93
Likely to sell faster than
Zillow last checked:
Listing updated:
Listed by:
Buffie C Howard 501-529-2543,
Truman Ball Real Estate 501-847-4900
Source: CARMLS,MLS#: 26040051
Facts & features
Interior
Bedrooms & bathrooms
- Bedrooms: 3
- Bathrooms: 1
- Full bathrooms: 1
Dining room
- Features: Eat-in Kitchen
Heating
- Electric
Cooling
- Electric
Appliances
- Included: Free-Standing Range, Microwave, Dishwasher, Refrigerator, Electric Water Heater
- Laundry: Washer Hookup, Electric Dryer Hookup, Laundry Room
Features
- Primary Bedroom/Main Lv, Primary Bedroom Apart, 2 Bedrooms Same Level
- Flooring: Wood, Luxury Vinyl
- Has fireplace: No
- Fireplace features: None
Interior area
- Total structure area: 1,136
- Total interior livable area: 1,136 sqft
Property
Parking
- Parking features: Parking Pad
Features
- Levels: One
- Stories: 1
- Patio & porch: Patio
- Fencing: Full
Lot
- Size: 0.27 Acres
- Dimensions: 62 x 168 x 77 x 168
- Features: Level, Cul-De-Sac, Cleared, Subdivided
Details
- Parcel number: 80057011000
Construction
Type & style
- Home type: SingleFamily
- Architectural style: Traditional
- Property subtype: Single Family Residence
Materials
- Other
- Foundation: Crawl Space
- Roof: Shingle
Condition
- New construction: No
- Year built: 1959
Utilities & green energy
- Electric: Elec-Municipal (+Entergy)
- Sewer: Public Sewer
Community & HOA
Community
- Security: Smoke Detector(s)
- Subdivision: PARKWOOD
HOA
- Has HOA: No
Location
- Region: Benton
Financial & listing details
- Price per square foot: $136/sqft
- Tax assessed value: $86,490
- Annual tax amount: $1,054
- Date on market: 10/2/2026
- Listing terms: VA Loan,FHA,Conventional,Cash
- Road surface type: Paved
Estimated market value
$152,100
$144,000 - $160,000
$1,298/mo
Price history
| Date | Event | Price |
|---|---|---|
| 10/2/2026 | Listed for sale | $155,000+234.1%$136/sqft |
Source:  CARMLS #26040051 Report a problem CARMLS #26040051 Report a problem | ||
| 10/25/2006 | Sold | $46,400$41/sqft |
Source: Agent Provided Report a problem | ||
Public tax history
| Year | Property taxes | Tax assessment |
|---|---|---|
| 2025 | $958 | $17,298 |
| 2024 | $958 | $17,298 |
| 2023 | $958 +47.5% | $17,298 +47.5% |
| 2022 | $650 +10% | $11,730 +10% |
| 2021 | $591 | $10,660 |
| 2020 | $591 | $10,660 |
| 2019 | $591 +1.5% | $10,660 |
| 2018 | $582 +9.1% | $10,660 |
| 2017 | $533 | $10,660 +21.7% |
| 2016 | $533 +286.5% | $8,760 |
| 2015 | $138 -2.5% | $8,760 |
| 2014 | $141 -71.2% | $8,760 |
| 2013 | $491 | $8,760 -1% |
| 2012 | -- | $8,850 |
| 2011 | -- | $8,850 |
| 2010 | -- | $8,850 |
| 2009 | -- | $8,850 |
| 2008 | -- | $8,850 |
| 2007 | -- | $8,850 |
| 2006 | $422 | $8,850 +4.1% |
| 2005 | -- | $8,500 +5.1% |
| 2004 | -- | $8,090 -43.5% |
| 2001 | $283 | $14,330 |
Find assessor info on the county website
Monthly payment
Est. payment
Payment breakdown
Explore the cost of this home by adjusting the details. Changes won't be saved.Climate risks
Neighborhood: 72015
Nearby schools
Schools provided by the listing agent
- Elementary: Ringgold
- Middle: Benton
- High: Benton
Source: CARMLS. This data may not be complete. We recommend contacting the local school district to confirm school assignments for this home.
Similar homes
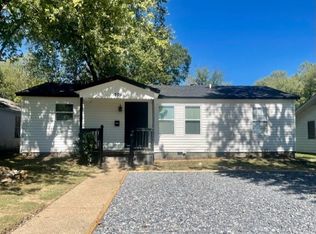
- $175,0003 bd2 ba1.1k sqft1200 Chris Dr, Benton, AR 72015For Sale
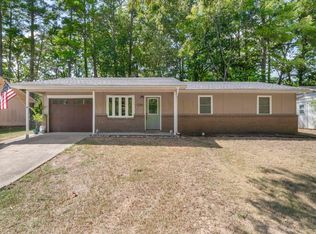
 MLS ID #26037943, Kari L Clay, Mid South Realty. CARMLS
 - $152,5003 bd1 ba1.1k sqft917 Heights Rd, Benton, AR 72019For Sale
 MLS ID #26024874, Ralph Harvey III, ListWithFreedom.com, Inc.. CARMLS
 - $162,0003 bd1 ba1.1k sqft704 Forest Ln, Benton, AR 72019For Sale
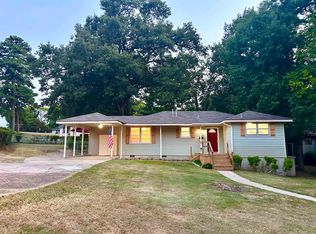 MLS ID #26032335, Sherrie Kettles, Baxley-Penfield-Moudy Realtors. CARMLS
 - $169,9003 bd2 ba1.4k sqft614 Houston Dr, Benton, AR 72015For Sale
 MLS ID #26022607, Sarah Lowry-Evans, Anchor & Oak Realty Group. CARMLS
 - $139,9002 bd1 ba1k sqft1121 Scenic Way, Benton, AR 72015For SaleMLS ID #26037589, Ralph Harvey III, ListWithFreedom.com, Inc.. CARMLS
- $150,0003 bd2 ba1.2k sqft579 Christy Ln, Benton, AR 72015For SaleMLS ID #26032159, Chase Rackley, Rackley Realty. CARMLS
- $144,9002 bd1 ba984 sqft306 S Gibson St, Benton, AR 72015For SaleMLS ID #26033769, Holly Harken, CBRPM Group. CARMLS
- $199,9003 bd2 ba1.3k sqft510 Rosewood Dr, Benton, AR 72015For SaleMLS ID #26030070, Julie Naramore, Baxley-Penfield-Moudy Realtors. CARMLS
- $104,0004 bd2 ba1.2k sqft1423 1/2 S East St, Benton, AR 72015For SaleMLS ID #26029177, Jessica Parker, Century 21 Parker & Scroggins Realty - Benton. CARMLS
- $189,0003 bd2 ba1.7k sqft1017 Watson Pl, Benton, AR 72015For SaleMLS ID #26036154, Diana J Thomas, Century 21 Parker & Scroggins Realty - Benton. CARMLS
- $210,0003 bd3 ba1.5k sqft1200 W South St, Benton, AR 72015For SaleMLS ID #26017331, Jonathan Dixon, Baxley-Penfield-Moudy Realtors. CARMLS
- $180,0003 bd2 ba1.2k sqft9 Old Orchard Dr, Mabelvale, AR 72103For SaleMLS ID #26039927, Jonathan H Hicks, Real Broker. CARMLS
- $180,0003 bd2 ba1.2k sqft25 Meadowbrook Dr, Little Rock, AR 72205For SaleMLS ID #26040060, Leighann Bussell, Realty One Group - Pinnacle. CARMLS
- $229,9003 bd2 ba1.5k sqft715 Rosewood Dr, Benton, AR 72015For SaleMLS ID #26033176, Ray Ellen, Real Broker. CARMLS
- $179,9003 bd2 ba1.1k sqft6521 Grayson Dr, Benton, AR 72019For SaleMLS ID #26033831, Langston T Carr, Keller Williams Realty. CARMLS
- $169,0003 bd1 ba1.1k sqft(Undisclosed Address), Shannon Hills, AR 72103For SaleMLS ID #26037765, Brittany Welsh, Action Realty. CARMLS
- $230,0003 bd2 ba1.4k sqft10211 Highway 190, Benton, AR 72015For SaleMLS ID #26030725, Jerred McDade, LPT Realty Saline. CARMLS
- $150,0003 bd2 ba1.4k sqft106 Short St, Bryant, AR 72022For SaleMLS ID #26023474, Misty Snyder, IRealty Arkansas - Sherwood. CARMLS
- $225,0003 bd2 ba1.3k sqft305 Ruth St, Benton, AR 72019For SaleMLS ID #26032312, Kaylee N Hampton, IRealty Arkansas - Benton. CARMLS
- $229,9003 bd2 ba1.4k sqft2316 Pleasant Forest Dr, Benton, AR 72015For SaleMLS ID #26026823, Amanda White, Anchor & Oak Realty Group. CARMLS
