Skip main navigation
Off market
  • $409,700

    809 Cactus Bloom Ln, Las Vegas, NV 89107

    4beds
    1,728sqft
    Single Family Residential
    Built in 1973
    6,969 Square Feet Lot
    $409,700 Zestimate®
    $237/sqft
    $2,437 Estimated rent

    Home value

    $409,700

    $389,000 - $430,000

    $2,437/mo

    Zestimate® history
    Loading
    Loading...

    Owner options

    List your home for rent

    $2,437/mo

    Rent Zestimate®

    Find your next renter with Zillow Rental Manager. Plus, with online applications, you can quickly screen prospective tenants – for free.

    Learn more

    $2,437/mo

    Rent Zestimate®

    Refinance and save

    $2,513/mo

    Est. payment

    Refinancing to a lower rate could help reduce your monthly payments and save thousands over the life of the loan.

    See today's rates

    $2,513/mo

    Est. payment

    Explore your selling options

    Work with a Zillow partner agent

    Leverage their expertise and Zillow's premium Showcase listings to get your home seen by more buyers.

    Get started

    List with your own agent

    Get your home in front of millions of buyers by listing it on Zillow.

    Learn how to do it

    Sell it yourself

    Take full control of how buyers see your home on Zillow by listing For Sale by Owner (FSBO).

    List your home

    What's special

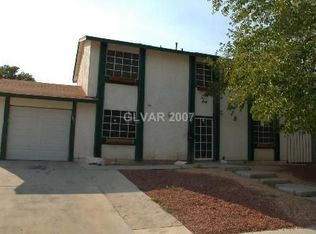
    Charming 4 bed, 2.5 bath home boasts a large corner lot with pool and spa. With formal living rooms, family room and dining space, you have the option to congregate together or escape for some privacy. Take in the sunrise at the breakfast nook or retreat your sun room after a long day to enjoy lovely sunsets over looking your freshly re-plastered, sparkling pool as the centerpiece of the oversized backyard. This fantastic home has it all. It's truly a must see. Nestled in a warm, family neighborhood with easy freeway access for an easy commute.

    This property is off market, which means it's not currently listed for sale or rent on Zillow. This may be different from what's available on other websites or public sources.
    Facts & features

    Interior

    Bedrooms & bathrooms
    • Bedrooms: 4
    • Bathrooms: 3
    • Full bathrooms: 1
    • 3/4 bathrooms: 1
    • 1/2 bathrooms: 1
    Heating
    • Forced air, Gas
    Cooling
    • Central
    Appliances
    • Included: Dryer, Microwave, Washer
    • Laundry: Laundry Closet, 1st Floor
    Features
    • Ceiling Fan(s)
    • Flooring: Tile, Carpet
    • Windows: Blinds, Solar Screens, Windows Coverings Throughout
    Interior area
    • Total interior livable area: 1,728 sqft

    Property

    Parking
    • Total spaces: 1
    • Parking features: Garage - Attached
    Features
    • Patio & porch: Enclosed Patio/Sun Room
    • Exterior features: Stucco
    • Pool features: Heated, Pool/Spa Combo, Inground-Private
    • Has spa: Yes
    • Spa features: Private, In Ground, Outdoor
    • Fencing: Full, Brick, Block
    Lot
    • Size: 6,969 sqft
    • Features: Landscaped, Desert Landscaping, Under 1/4 Acre
    • Residential vegetation: Fruit Tree(s)
    Details
    • Parcel number: 13826315001
    • Zoning description: Single Family

    Construction

    Type & style
    • Home type: SingleFamily
    • Property subtype: Single Family Residential
    Materials
    • Frame
    • Roof: Composition
    Condition
    • Year built: 1973

    Utilities & green energy

    • Sewer: Public Sewer
    • Water: Public
    • Utilities for property: Underground Utilities, Cable TV Wired

    Community & neighborhood

    Security
    • Security features: Security Bars/Rolling Shutters
    Location
    • Region: Las Vegas

    HOA & financial

    HOA
    • Has HOA: Yes
    • HOA fee: $145 monthly
    • Amenities included: Not Age Restricted

    Other

    Other facts
    • Sewer: Public Sewer
    • WaterSource: Public
    • Flooring: Carpet, Tile
    • InteriorFeatures: Ceiling Fan(s)
    • GarageYN: true
    • AttachedGarageYN: true
    • SpaYN: true
    • ZoningDescription: Single Family
    • HeatingYN: true
    • CoolingYN: true
    • Heating: Natural Gas, Central
    • RoomsTotal: 9
    • CurrentFinancing: Conventional, FHA, VA, Cash
    • PropertyAttachedYN: true
    • Utilities: Underground Utilities, Cable TV Wired
    • BedroomsPossible: 4
    • PoolPrivateYN: True
    • DirectionFaces: East
    • SeniorCommunityYN: 0
    • ParkingFeatures: Attached, Garage Door Opener, Workshop in Garage
    • CoveredSpaces: 1
    • PoolFeatures: Heated, Pool/Spa Combo, Inground-Private
    • PublicSurveySection: 26
    • Cooling: Central Air, Electric, SEER 13 or Above
    • Appliances: Microwave, Gas Water Heater, Stove(E)
    • SpaFeatures: Private, In Ground, Outdoor
    • AssociationAmenities: Not Age Restricted
    • Roof: Composition Shingle
    • WindowFeatures: Blinds, Solar Screens, Windows Coverings Throughout
    • Fencing: Full, Brick, Block
    • LaundryFeatures: Laundry Closet, 1st Floor
    • ExteriorFeatures: Built-in Barbecue, Private Yard, Back Yard Access
    • ConstructionMaterials: Drywall, Frame & Stucco
    • LotFeatures: Landscaped, Desert Landscaping, Under 1/4 Acre
    • YearBuiltDetails: Resale
    • PublicSurveyTownship: 20
    • Inclusions: Dryer included, Washer Included
    • PublicSurveyRange: 60
    • Vegetation: Fruit Tree(s)
    • PatioAndPorchFeatures: Enclosed Patio/Sun Room
    • SecurityFeatures: Security Bars/Rolling Shutters
    • PropertySubType: Single Family Residential
    • MlsStatus: Active

    Price history

    DateEventPrice
    10/23/2020Sold$277,000-2.8%$160/sqft
    Source: LVR #2219071 Report a problem
    8/6/2020Listed for sale$284,888+14.5%$165/sqft
    Source: Simply Vegas #2219071 Report a problem
    6/15/2020Listing removed$248,888$144/sqft
    Source: Simply Vegas #2194787 Report a problem
    5/5/2020Listed for sale$248,888$144/sqft
    Source: Simply Vegas #2194787 Report a problem

    Public tax history

    YearProperty taxesTax assessment
    2026$1,402 +11.9%$57,403 -8.8%
    2025$1,253 -38%$62,974 +3.2%
    2024$2,021 +71%$61,001 +15%
    2023$1,182 -1.5%$53,040 +12.9%
    2022$1,199 +7.7%$46,986 +0.2%
    2021$1,113 -17.6%$46,879 +3.8%
    2020$1,351 -14.4%$45,142 +12.4%
    2019$1,579 -23.9%$40,172
    2018$2,074 $40,172 -1.6%
    2017$2,074 $40,826 +5%
    2016$2,074 +41.7%$38,885 +5.8%
    2015$1,464 +19.5%$36,751 +37.8%
    2014$1,225 $26,666
    2013-- $26,666 -1.5%
    2012-- $27,059 -20.5%
    2011-- $34,032 -2.8%
    2010-- $34,998 -29%
    2009-- $49,309
    2008-- $49,309 -26.1%
    2007-- $66,703 +26.7%
    2006-- $52,639 +16.1%
    2005-- $45,332 +22.1%
    2004-- $37,128 +0.8%
    2003-- $36,831 -0.5%
    2002-- $37,010 +6.7%
    2001-- $34,690

    Find assessor info on the county website

    Neighborhood: Charleston Heights

    Nearby schools

    GreatSchools rating
    Schools provided by the listing agent
    • Elementary: Pittman Vail
    • Middle: Garside Frank F.
    • High: Western

    Source: The MLS. This data may not be complete. We recommend contacting the local school district to confirm school assignments for this home.

    Get a cash offer in 3 minutes
    Find out how much your home could sell for in as little as 3 minutes with a no-obligation cash offer.
    Estimated market value
    $409,700
    Get a cash offer in 3 minutes
    Find out how much your home could sell for in as little as 3 minutes with a no-obligation cash offer.
    Estimated market value
    $409,700