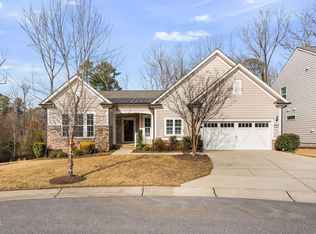
Gorgeous and so well maintained, this home is located in the popular 55+ Del Webb at Traditions community. Light and bright the 2 story Dunwoody floor plan offers main level living with an office, a large master bedroom and bathroom with walk in shower, vanity and custom closet. The guest suite has it's own bathroom, perfect for visitors. The gourmet kitchen is for entertaining with upgraded cabinets, quartz countertops, gas cooktop, wall ovens, large island and pantry. Upstairs is a spacious open bonus room plus a bedroom and full bathroom. Lots of conditioned storage and walk in attic. Step out onto the 3 Season room with floor to ceiling windows, overlooking the private fenced yard that backs to trees, hard to find! The oversized garage has epoxy floors, extra storage or room for a work bench and EV charger. Enjoy the community clubhouse, indoor pool, fitness center, pickleball, many clubs and activities and just steps to the Wake Forest greenway. Lawn maintenance included!
Sold for $765,000
$765,000
809 Calista Dr, Wake Forest, NC 27587
3beds
3,513sqft
Single Family Residence
Built in 2019
10,018 Square Feet Lot
$798,700 Zestimate®
$218/sqft
$2,960 Estimated rent
Home value
$798,700
$751,000 - $847,000
$2,960/mo
Zestimate® history
Owner options
List your home for rent
$2,960/mo
Rent Zestimate®
Find your next renter with Zillow Rental Manager. Plus, with online applications, you can quickly screen prospective tenants – for free.
$2,960/mo
Rent Zestimate®
Refinance and save
$5,081/mo
Est. payment
Refinancing to a lower rate could help reduce your monthly payments and save thousands over the life of the loan.
$5,081/mo
Est. payment
Explore your selling options
Work with a Zillow partner agent
Leverage their expertise and Zillow's premium Showcase listings to get your home seen by more buyers.
Get startedList with your own agent
Get your home in front of millions of buyers by listing it on Zillow.
Learn how to do itSell it yourself
Take full control of how buyers see your home on Zillow by listing For Sale by Owner (FSBO).
List your homeWhat's special
Indoor poolWork benchFloor to ceiling windowsWalk in showerLarge islandLight and brightOversized garage
Zillow last checked:
Listing updated:
Listed by:
Karen Tehrani 919-999-6518,
Keller Williams Preferred Realty
Bought with:
Michael Resavy, 323079
Keller Williams Realty Cary
Keller Williams Realty Cary
Source: Doorify MLS,MLS#: 10028337
Facts & features
Interior
Bedrooms & bathrooms
- Bedrooms: 3
- Bathrooms: 4
- Full bathrooms: 3
- 1/2 bathrooms: 1
Primary bedroom
- Level: Main
- Area: 277.42 Square Feet
- Dimensions: 14.3 x 19.4
Bedroom 2
- Level: Main
- Area: 221.1 Square Feet
- Dimensions: 16.5 x 13.4
Bedroom 3
- Level: Second
- Area: 191.54 Square Feet
- Dimensions: 12.2 x 15.7
Bonus room
- Level: Second
- Area: 642.2 Square Feet
- Dimensions: 19 x 33.8
Dining room
- Level: Main
- Area: 187.6 Square Feet
- Dimensions: 14 x 13.4
Other
- Level: Main
- Area: 116 Square Feet
- Dimensions: 10 x 11.6
Family room
- Level: Main
- Area: 395.85 Square Feet
- Dimensions: 20.3 x 19.5
Kitchen
- Level: Main
- Area: 248.16 Square Feet
- Dimensions: 18.8 x 13.2
Laundry
- Level: Main
- Area: 68 Square Feet
- Dimensions: 6.8 x 10
Office
- Level: Main
- Area: 162.4 Square Feet
- Dimensions: 14 x 11.6
Other
- Description: Front Porch
- Level: Main
- Area: 140 Square Feet
- Dimensions: 14 x 10
Other
- Description: Patio
- Level: Main
- Area: 172.8 Square Feet
- Dimensions: 12 x 14.4
Other
- Description: Enclosed Porch
- Level: Main
- Area: 237.6 Square Feet
- Dimensions: 12 x 19.8
Other
- Description: Walk in Attic
- Level: Second
- Area: 200 Square Feet
- Dimensions: 25 x 8
Other
- Description: Garage
- Level: Main
- Area: 517.65 Square Feet
- Dimensions: 25.5 x 20.3
Heating
- Forced Air, Natural Gas
Cooling
- Central Air, Dual
Appliances
- Included: Disposal, Dishwasher, Gas Cooktop, Microwave, Refrigerator, Stainless Steel Appliance(s), Tankless Water Heater, Washer/Dryer, Wall Oven
- Laundry: Laundry Room, Main Level
Features
- Crown Molding, Double Vanity, Entrance Foyer, Kitchen Island, Open Floorplan, Pantry, Primary Downstairs, Storage, Walk-In Closet(s), Kitchen/Dining Room Combination, Second Primary Bedroom, Walk-In Shower, Quartz Counters
- Flooring: Ceramic Tile, Luxury Vinyl
Interior area
- Total structure area: 3,513
- Total interior livable area: 3,513 sqft
- Finished area above ground: 3,513
- Finished area below ground: 0
Property
Parking
- Total spaces: 2
- Parking features: Garage Faces Front, Garage, Oversized
- Garage spaces: 2
Features
- Levels: Two
- Stories: 2
- Patio & porch: Enclosed, Front Porch, Patio, Porch
- Exterior features: Private Yard, Rain Gutters, Fenced Yard
- Fencing: Back Yard,Fenced
- Has view: Yes
- View description: Trees/Woods
Lot
- Size: 10,018 Square Feet
- Features: Cul-De-Sac, Private, Wooded
Details
- Parcel number: 1851256356
- Special conditions: Standard
Construction
Type & style
- Home type: SingleFamily
- Architectural style: Ranch,Traditional
- Property subtype: Single Family Residence
Materials
- Fiber Cement, Stone
- Foundation: Slab
- Roof: Architectural Shingle
Condition
- New construction: No
- Year built: 2019
Details
- Builder model: Dunwoody 2 Story
Utilities & green energy
- Sewer: Public Sewer
- Water: Public
- Utilities for property: Cable Connected, Natural Gas Connected, Water Connected
Community & HOA
Community
- Features: Clubhouse, Fitness Center, Other, Pool, Tennis Court(s)
- Subdivision: Del Webb at Traditions
HOA
- Has HOA: Yes
- Amenities included: Clubhouse, Dog Park, Fitness Center, Game Court Exterior, Game Room, Indoor Pool, Landscaping, Maintenance Grounds, Pool, Tennis Court(s), Trail(s)
- Services included: Maintenance Grounds
- HOA fee: $252 monthly
- HOA name: Elite Mgt
- HOA phone: 919-889-5252
Location
- Region: Wake Forest
Financial & listing details
- Price per square foot: $218/sqft
- Tax assessed value: $596,656
- Annual tax amount: $4,988
- Date on market: 5/9/2024
- Listing agreement: Exclusive Right To Sell
- Listing terms: Cash,Conventional,FHA
Price history
| Date | Event | Price |
|---|---|---|
| 6/3/2024 | Sold | $765,000-3.8%$218/sqft |
Source:  Doorify MLS #10028337 Report a problem | ||
| 5/15/2024 | Pending sale | $795,000$226/sqft |
Source: Doorify MLS #10028337 Report a problem | ||
| 5/9/2024 | Listed for sale | $795,000+38.9%$226/sqft |
Source: Doorify MLS #10028337 Report a problem | ||
| 11/27/2018 | Sold | $572,500-83.1%$163/sqft |
Source: Public Record Report a problem | ||
| 12/21/2017 | Sold | $3,394,500$966/sqft |
Source: Public Record Report a problem | ||
Public tax history
| Year | Property taxes | Tax assessment |
|---|---|---|
| 2025 | $7,010 +25.4% | $745,907 |
| 2024 | $5,590 +12.1% | $745,907 +74.5% |
| 2023 | $4,988 +4.2% | $427,570 |
| 2022 | $4,785 +1.8% | $427,570 |
| 2021 | $4,702 | $427,570 |
| 2020 | -- | $427,570 +5.5% |
| 2019 | -- | $405,151 +495.8% |
| 2018 | -- | $68,000 |
Find assessor info on the county website
Neighborhood: 27587
Nearby homes
- $800,0003 bd4 ba3.5k sqft805 Calista Dr, Wake Forest, NC 27587Sold

- $805,900-- bd2 ba3k sqft1001 Mendocino St, Wake Forest, NC 27587Off Market
- $566,300-- bd2 ba1.8k sqft1005 Mendocino St, Wake Forest, NC 27587Off Market
- $732,0002 bd3 ba2.5k sqft801 Calista Dr, Wake Forest, NC 27587Sold
- $547,1006,534 sqft1009 Mendocino St, Wake Forest, NC 27587Off Market
- $566,900-- bd3 ba1.8k sqft1013 Mendocino St, Wake Forest, NC 27587Off Market
- $560,2002 bd2 ba2k sqft812 Calista Dr, Wake Forest, NC 27587Off Market
- $520,900-- bd2 ba1.8k sqft816 Calista Dr, Wake Forest, NC 27587Off Market
Nearby schools
GreatSchools rating
- 8/10Richland Creek Elementary SchoolGrades: PK-5Distance: 2.2 mi
- 4/10Wake Forest Middle SchoolGrades: 6-8Distance: 3.5 mi
- 7/10Wake Forest High SchoolGrades: 9-12Distance: 1.8 mi
Schools provided by the listing agent
- Elementary: Wake County Schools
- Middle: Wake County Schools
- High: Wake County Schools
Source: Doorify MLS. This data may not be complete. We recommend contacting the local school district to confirm school assignments for this home.
Get a cash offer in 3 minutes
Find out how much your home could sell for in as little as 3 minutes with a no-obligation cash offer.
Estimated market value
$798,700
Get a cash offer in 3 minutes
Find out how much your home could sell for in as little as 3 minutes with a no-obligation cash offer.
Estimated market value
$798,700
- North Carolina
- Wake County
- Wake Forest
- 27587
- 809 Calista Dr
