Skip main navigation
Sold for $485,000
  • $485,000

    809 Canary Island Ct, Newark, DE 19702

    4beds
    2,200sqft
    Townhouse
    Built in 2023
    2,613 Square Feet Lot
    $468,900 Zestimate®
    $220/sqft
    $2,970 Estimated rent

    Home value

    $468,900

    $445,000 - $492,000

    $2,970/mo

    Zestimate® history
    Loading
    Loading...

    Owner options

    List your home for rent

    $2,970/mo

    Rent Zestimate®

    Find your next renter with Zillow Rental Manager. Plus, with online applications, you can quickly screen prospective tenants – for free.

    Learn more

    $2,970/mo

    Rent Zestimate®

    Refinance and save

    $3,039/mo

    Est. payment

    Refinancing to a lower rate could help reduce your monthly payments and save thousands over the life of the loan.

    See today's rates

    $3,039/mo

    Est. payment

    Explore your selling options

    Work with a Zillow partner agent

    Leverage their expertise and Zillow's premium Showcase listings to get your home seen by more buyers.

    Get started

    List with your own agent

    Get your home in front of millions of buyers by listing it on Zillow.

    Learn how to do it

    Sell it yourself

    Take full control of how buyers see your home on Zillow by listing For Sale by Owner (FSBO).

    List your home

    What's special

    Newer construction homeLuxury livingCovered balconyLow - maintenance livingMaster bedroomFull bedroomLarge double driveway
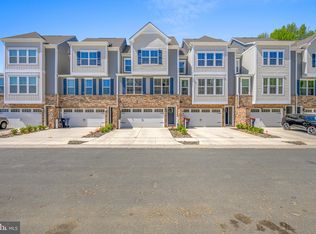
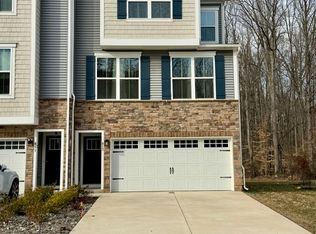
    Welcome to your new home! This stunning property, less than a year old, is now available only due to seller relocation. As you approach, the grandeur of the large double driveway and exquisite stone exterior sets the stage for the exceptional living experience that awaits within. Upon entry, whether through the garage or front door, you're greeted by a welcoming foyer area. Accompanied by a versatile ground floor flex space, which could serve as a den, living room, or full bedroom, this home offers convenience and adaptability right from the start. Situated perfectly within the 5-mile radius of Newark charter, this neighborhood is highly sought after. No detail has been spared in this meticulously crafted residence. It's the epitome of luxury living without the wait for new construction. Step upstairs to discover an open concept floor plan adorned with top-of-the-line finishes and luxurious vinyl plank flooring throughout. The gourmet kitchen comes equipped with all you need, featuring high-end stainless steel appliances, including a freestanding gas range with a commercial-grade exhaust range hood, stunning quartz countertops, a chic tile backsplash, soft-close cabinets with crown molding, and a sprawling island illuminated by upgraded pendant lighting. Oversized sliders beckon you to the covered balcony—a peaceful space to enjoy the outdoor weather backed directly to the woods. Perfect for alfresco dining and relaxation while soaking in the natural surroundings. Upstairs, you'll find generously sized bedrooms, along with a convenient top-floor laundry setup located just outside the master bedroom, complemented by two large full bathrooms. Don't miss out on this extraordinary opportunity to own a remarkable newer construction home without the wait. Schedule your tour today and prepare to be captivated by the endless possibilities that await you in this exquisite residence! Experience the ultimate in low-maintenance living with the HOA fee covering lawn care, trash service, and snow removal, allowing you to fully enjoy every moment in your new abode.

    Zillow last checked:

    Listing updated:

    Listed by:

    Michael Lewis 302-824-3320,

    Crown Homes Real Estate

    Bought with:

    Debbie Phipps, RS-0010031

    Empower Real Estate, LLC

    Temetris Hollis-Britt, RS-0016936

    Empower Real Estate, LLC

    Source: Bright MLS,MLS#: DENC2058790MLS Logo

    Facts & features

    Interior

    Bedrooms & bathrooms
    • Bedrooms: 4
    • Bathrooms: 4
    • Full bathrooms: 3
    • 1/2 bathrooms: 1
    • Main level bathrooms: 4
    • Main level bedrooms: 4
    Basement
    • Area: 0
    Heating
    • Forced Air, Natural Gas
    Cooling
    • Central Air, Electric
    Appliances
    • Included: Gas Water Heater
    Features
    • Breakfast Area, Combination Kitchen/Living, Dining Area, Kitchen Island, Pantry, Primary Bath(s), Recessed Lighting, Upgraded Countertops, Built-in Features
    • Flooring: Carpet, Ceramic Tile, Laminate
    • Has basement: No
    • Has fireplace: No
    Interior area
    • Total structure area: 2,200
    • Total interior livable area: 2,200 sqft
    • Finished area above ground: 2,200
    • Finished area below ground: 0

    Property

    Parking
    • Total spaces: 2
    • Parking features: Driveway
    • Uncovered spaces: 2
    Accessibility
    • Accessibility features: None
    Features
    • Levels: Three
    • Stories: 3
    • Pool features: None
    Lot
    • Size: 2,613 Square Feet
    Details
    • Additional structures: Above Grade, Below Grade
    • Parcel number: 11030.20043
    • Zoning: S
    • Special conditions: Standard

    Construction

    Type & style
    • Home type: Townhouse
    • Architectural style: Mid-Century Modern,Traditional,Contemporary
    • Property subtype: Townhouse
    Materials
    • Stone, Vinyl Siding
    • Foundation: Slab
    Condition
    • Excellent
    • New construction: No
    • Year built: 2023
    Details
    • Builder model: Serenade

    Utilities & green energy

    • Sewer: Public Sewer
    • Water: Public

    Community & HOA

    Community
    • Subdivision: None Available
    HOA
    • Has HOA: Yes
    • Services included: Common Area Maintenance, Maintenance Grounds, Snow Removal, Trash
    • HOA fee: $115 monthly
    Location
    • Region: Newark

    Financial & listing details

    • Price per square foot: $220/sqft
    • Tax assessed value: $4,400
    • Annual tax amount: $182
    • Date on market: 4/5/2024
    • Listing agreement: Exclusive Right To Sell
    • Listing terms: Conventional,FHA,VA Loan,Cash
    • Inclusions: All Inclusions Mentioned In The Sellers Disclosure
    • Exclusions: All Exclusions Mentioned In The Sellers Disclosure
    • Ownership: Fee Simple

    Price history

    DateEventPrice
    5/31/2024Sold$485,000$220/sqft
    Source: Bright MLS #DENC2058790 Report a problem
    4/25/2024Pending sale$485,000$220/sqft
    Source: Bright MLS #DENC2058790 Report a problem
    4/5/2024Listed for sale$485,000+14.1%$220/sqft
    Source: Bright MLS #DENC2058790 Report a problem
    8/8/2023Sold$425,200$193/sqft
    Source: Public Record Report a problem

    Public tax history

    YearProperty taxesTax assessment
    2025-- $358,400 +329.2%
    2024$3,675 +1843.7%$83,500 +1797.7%
    2023$189 +0.6%$4,400
    2022$188 +5.6%$4,400
    2021$178 +2.7%$4,400
    2020$173 $4,400 +780%
    2019-- $500
    Find assessor info on the county website

    Neighborhood: Meritage

    Nearby schools

    GreatSchools rating
    Schools provided by the listing agent
    • District: Christina

    Source: Bright MLS. This data may not be complete. We recommend contacting the local school district to confirm school assignments for this home.

    Get a cash offer in 3 minutes
    Find out how much your home could sell for in as little as 3 minutes with a no-obligation cash offer.
    Estimated market value
    $468,900
    Get a cash offer in 3 minutes
    Find out how much your home could sell for in as little as 3 minutes with a no-obligation cash offer.
    Estimated market value
    $468,900