Skip main navigation
Off market
  • $368,300

    809 Chaney Woods Dr, La Vergne, TN 37086

    3beds
    2baths
    1,660sqft
    SingleFamily
    Built in 1996
    9,891 Square Feet Lot
    $368,300 Zestimate®
    $222/sqft
    $2,082 Estimated rent

    Home value

    $368,300

    $350,000 - $387,000

    $2,082/mo

    Zestimate® history
    Loading
    Loading...

    Owner options

    List your home for rent

    $2,082/mo

    Rent Zestimate®

    Find your next renter with Zillow Rental Manager. Plus, with online applications, you can quickly screen prospective tenants – for free.

    Learn more

    $2,082/mo

    Rent Zestimate®

    Refinance and save

    $2,164/mo

    Est. payment

    Refinancing to a lower rate could help reduce your monthly payments and save thousands over the life of the loan.

    See today's rates

    $2,164/mo

    Est. payment

    Explore your selling options

    Work with a Zillow partner agent

    Leverage their expertise and Zillow's premium Showcase listings to get your home seen by more buyers.

    Get started

    List with your own agent

    Get your home in front of millions of buyers by listing it on Zillow.

    Learn how to do it

    Sell it yourself

    Take full control of how buyers see your home on Zillow by listing For Sale by Owner (FSBO).

    List your home

    What's special

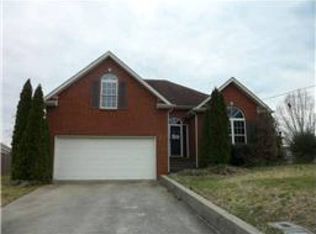
    Located in Chaney Woods not Lake Forrest.Schools:La Vergne High SchoolCedar GroveRock SpringsDiscount for long term resident.This is a popular 3bd, 2ba, Bonus over 2-car garage, 1 story floor plan with Huge Master Suite that is separate from the rest of the house. Some other features include gas logs which will be great for coming in from the cold, bedrooms are very peacefully spread out. The neutral hardwood is easily cleaned, allergy friendly and can be accented with rugs. The ceiling fans will help you feel cooler which allow you to adjust the digital thermostat to run more efficiently. The bonus room is great for storage or a media room, it is wired for cable or satellite and has a separate a/c unit for better zoning and summer comfort. There is a cozy deck for star gazing and sunsets. Automatic dishwasher and a side by side fridge with water and ice dispenser. The Glass top stove is easier to clean. Washer and dryer connections are conveniently located. There is even a storage shed around back so you can actually park in the two car garage.This is a great residential neighborhood with mostly home owners neighborhood.This could be your last hunt for a place to call home. Hurry before it is gone!

    This property is off market, which means it's not currently listed for sale or rent on Zillow. This may be different from what's available on other websites or public sources.

    Facts & features

    Interior

    Bedrooms & bathrooms
    • Bedrooms: 3
    • Bathrooms: 2
    Heating
    • Heat pump
    Features
    • Has fireplace: Yes
    Interior area
    • Total interior livable area: 1,660 sqft

    Property

    Parking
    • Parking features: Garage - Attached
    Features
    • Exterior features: Other
    Lot
    • Size: 9,891 Square Feet
    Details
    • Parcel number: 028AA01800000

    Construction

    Type & style
    • Home type: SingleFamily
    Materials
    • Foundation: Concrete Block
    • Roof: Composition
    Condition
    • Year built: 1996

    Community & HOA

    Location
    • Region: La Vergne

    Financial & listing details

    • Price per square foot: $222/sqft
    • Tax assessed value: $293,100
    • Annual tax amount: $1,768

    Price history

    DateEventPrice
    7/4/2012Listing removed$1,225$1/sqft
    Source: Option Properties Report a problem
    6/24/2012Listed for rent$1,225$1/sqft
    Source: Option Properties Report a problem
    3/12/1999Sold$124,750$75/sqft
    Source: Public Record Report a problem

    Public tax history

    YearProperty taxesTax assessment
    2025$1,768 $73,275
    2024$1,768 $73,275
    2023$1,768 +12.1%$73,275
    2022$1,577 +11%$73,275 +51.1%
    2021$1,421 $48,500
    2020$1,421 +39.6%$48,500
    2019$1,018 -25.3%$48,500
    2018$1,362 +6.7%$48,500 +38%
    2017$1,276 $35,150
    2016$1,276 -0.7%$35,150
    2015$1,285 $35,150 -9.9%
    2013$1,285 -5.1%$39,025
    2012$1,354 +0.1%$39,025
    2011$1,352 +16.9%$39,025
    2010$1,157 +8.5%$39,025 +7.6%
    2008$1,066 $36,275
    2007$1,066 -0.2%$36,275 -0.2%
    2006$1,069 +3%$36,350 +15.7%
    2005$1,037 $31,427
    2004$1,037 $31,427
    2002$1,037 $31,427
    2001-- $31,427 -74.3%
    2000-- $122,082
    Find assessor info on the county website

    Neighborhood: 37086

    Nearby schools

    GreatSchools rating
    Schools provided by the listing agent
    • District: Rutherford County School District

    Source: The MLS. This data may not be complete. We recommend contacting the local school district to confirm school assignments for this home.

    Get a cash offer in 3 minutes
    Find out how much your home could sell for in as little as 3 minutes with a no-obligation cash offer.
    Estimated market value
    $368,300
    Get a cash offer in 3 minutes
    Find out how much your home could sell for in as little as 3 minutes with a no-obligation cash offer.
    Estimated market value
    $368,300