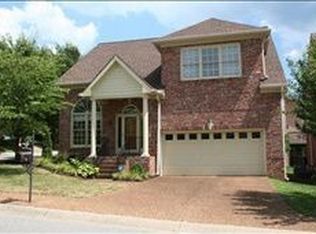
Location, location, location. Wonderful brick home in the heart of Green Hills. The HOA mows the yards so no work for the owner. Located in Burton Hills in Village of Cherry Glen. The bright Living Room has walls of windows to let in all that wonderful sunlight. It also features: Hardwood floors, Beautiful fireplace with gas logs, Built-in bookcases on both sides of fireplace and crown molding. The dining room has amazing corner cabinets to display your china or use this room as an office. It also features crown molding and hardwoods. The kitchen opens to a breakfast nook and den with with built-in bookcases. The seller added beautiful quartz countertops, tile backsplash and updated stainless appliances. The many windows let in so much light. The breakfast room opens to a nice deck with a gas grill. The bedrooms in this house are HUGE. The master bath features a new shower, jetted tub and double vanities. The front bedroom has wonderful built-in so it would also be great for home office.
Closed
$810,000
809 Cherry Laurel Ct, Nashville, TN 37215
3beds
2,434sqft
Single Family Residence, Residential
Built in 1996
4,791 Square Feet Lot
$806,200 Zestimate®
$333/sqft
$4,037 Estimated rent
Home value
$806,200
$766,000 - $855,000
$4,037/mo
Zestimate® history
Owner options
List your home for rent
$4,037/mo
Rent Zestimate®
Find your next renter with Zillow Rental Manager. Plus, with online applications, you can quickly screen prospective tenants – for free.
$4,037/mo
Rent Zestimate®
Refinance and save
$4,904/mo
Est. payment
Refinancing to a lower rate could help reduce your monthly payments and save thousands over the life of the loan.
$4,904/mo
Est. payment
Explore your selling options
Work with a Zillow partner agent
Leverage their expertise and Zillow's premium Showcase listings to get your home seen by more buyers.
Get startedList with your own agent
Get your home in front of millions of buyers by listing it on Zillow.
Learn how to do itSell it yourself
Take full control of how buyers see your home on Zillow by listing For Sale by Owner (FSBO).
List your homeWhat's special
Brick homeNew showerWonderful built-insBreakfast nookNice deckGas grillTile backsplash
Zillow last checked:
Listing updated:
Listed by:
Mindy Hill 615-708-7171,
Crye-Leike, Inc., REALTORS
Bought with:
Michael Oliveira, 349990
Compass Tennessee, LLC
Source: RealTracs MLS as distributed by MLS GRID,MLS#: 3006091
Facts & features
Interior
Bedrooms & bathrooms
- Bedrooms: 3
- Bathrooms: 3
- Full bathrooms: 2
- 1/2 bathrooms: 1
Heating
- Central
Cooling
- Central Air
Appliances
- Included: Oven, Built-In Gas Range, Dishwasher, Disposal, Dryer, Microwave, Refrigerator, Stainless Steel Appliance(s), Washer
Features
- Bookcases, Built-in Features, Ceiling Fan(s), Walk-In Closet(s)
- Flooring: Carpet, Wood, Tile
- Basement: Crawl Space
- Number of fireplaces: 1
- Fireplace features: Family Room
Interior area
- Total structure area: 2,434
- Total interior livable area: 2,434 sqft
- Finished area above ground: 2,434
Property
Parking
- Total spaces: 2
- Parking features: Garage Door Opener, Attached
- Attached garage spaces: 2
Features
- Levels: Two
- Stories: 2
- Patio & porch: Deck
Lot
- Size: 4,791 Square Feet
- Dimensions: 31 x 86
- Features: Corner Lot, Level
- Topography: Corner Lot,Level
Details
- Parcel number: 131060H00600CO
- Special conditions: Standard
Construction
Type & style
- Home type: SingleFamily
- Architectural style: Traditional
- Property subtype: Single Family Residence, Residential
Materials
- Brick
- Roof: Asphalt
Condition
- New construction: No
- Year built: 1996
Utilities & green energy
- Sewer: Public Sewer
- Water: Public
- Utilities for property: Water Available
Community & HOA
Community
- Subdivision: Village Of Cherry Glen
HOA
- Has HOA: Yes
- Services included: Maintenance Grounds, Recreation Facilities, Trash
- HOA fee: $160 monthly
Location
- Region: Nashville
Financial & listing details
- Price per square foot: $333/sqft
- Tax assessed value: $768,400
- Annual tax amount: $4,253
- Date on market: 9/30/2025
Price history
| Date | Event | Price |
|---|---|---|
| 10/23/2025 | Sold | $810,000-3.5%$333/sqft |
Source:  RealTracs MLS as distributed by MLS GRID #3006091 Report a problem RealTracs MLS as distributed by MLS GRID #3006091 Report a problem | ||
| 10/18/2025 | Contingent | $839,000$345/sqft |
Source: RealTracs MLS as distributed by MLS GRID #3006091 Report a problem | ||
| 10/8/2025 | Price change | $839,000-1.3%$345/sqft |
Source: RealTracs MLS as distributed by MLS GRID #3006091 Report a problem | ||
| 9/30/2025 | Listed for sale | $850,000+25.2%$349/sqft |
Source: RealTracs MLS as distributed by MLS GRID #3006091 Report a problem | ||
| 10/15/2021 | Sold | $679,000$279/sqft |
Source: RealTracs MLS as distributed by MLS GRID #2274304 Report a problem | ||
| 9/16/2021 | Contingent | $679,000$279/sqft |
Source: RealTracs MLS as distributed by MLS GRID #2274304 Report a problem | ||
| 9/13/2021 | Listed for sale | $679,000$279/sqft |
Source: RealTracs MLS as distributed by MLS GRID #2274304 Report a problem | ||
| 9/1/2021 | Contingent | $679,000$279/sqft |
Source: RealTracs MLS as distributed by MLS GRID #2274304 Report a problem | ||
| 8/27/2021 | Price change | $679,000-2.9%$279/sqft |
Source: RealTracs MLS as distributed by MLS GRID #2274304 Report a problem | ||
| 8/11/2021 | Price change | $699,000-4.9%$287/sqft |
Source: RealTracs MLS as distributed by MLS GRID #2274304 Report a problem | ||
| 7/22/2021 | Listed for sale | $735,000+173.2%$302/sqft |
Source: RealTracs MLS as distributed by MLS GRID #2274304 Report a problem | ||
| 11/28/2001 | Sold | $269,000+7.6%$111/sqft |
Source: Public Record Report a problem | ||
| 2/7/1997 | Sold | $249,900$103/sqft |
Source: Public Record Report a problem | ||
Public tax history
| Year | Property taxes | Tax assessment |
|---|---|---|
| 2025 | $5,406 +27.1% | $192,100 +47% |
| 2024 | $4,253 | $130,700 |
| 2023 | $4,253 | $130,700 |
| 2022 | $4,253 -1% | $130,700 |
| 2021 | $4,297 -7.5% | $130,700 +18.7% |
| 2020 | $4,647 +33.8% | $110,100 |
| 2019 | $3,474 | $110,100 |
| 2018 | $3,474 | $110,100 |
| 2017 | $3,474 | $110,100 +14.6% |
| 2016 | $3,474 -19.9% | $96,075 |
| 2015 | $4,339 | $96,075 |
| 2014 | $4,339 | $96,075 |
| 2013 | -- | $96,075 -2.9% |
| 2012 | -- | $98,950 |
| 2011 | -- | $98,950 |
| 2010 | -- | $98,950 |
| 2009 | -- | $98,950 +20.2% |
| 2008 | -- | $82,350 |
| 2007 | -- | $82,350 |
| 2006 | -- | -- |
| 2005 | -- | -- |
| 2004 | -- | -- |
| 2003 | -- | -- |
| 2002 | -- | -- |
| 2001 | -- | -- |
| 2000 | -- | -- |
Find assessor info on the county website
Neighborhood: Village of Ashlawn
Nearby homes
- $891,8004 bd3 ba2.8k sqft805 Cherry Laurel Ct, Nashville, TN 37215Off Market
- $990,2003 bd3 ba2.9k sqft905 Cherry Plum Ct, Nashville, TN 37215Off Market

- $920,9004 bd3 ba2.8k sqft813 Cherry Laurel Ct, Nashville, TN 37215Off Market
- $814,9004 bd3 ba2.5k sqft801 Cherry Laurel Ct, Nashville, TN 37215Off Market
- $1,027,9004 bd5 ba3.3k sqft424 Cumberland Pl, Nashville, TN 37215Off Market
- $700,5003 bd2 ba2k sqft909 Cherry Plum Ct, Nashville, TN 37215Off Market
- $859,0003 bd3 ba2.7k sqft808 Cherry Laurel Ct, Nashville, TN 37215Off Market
- $927,7004 bd3 ba2.9k sqft804 Cherry Laurel Ct, Nashville, TN 37215Off Market
Nearby schools
GreatSchools rating
- 9/10Percy Priest Elementary SchoolGrades: K-5Distance: 2.3 mi
- 8/10John T. Moore Middle SchoolGrades: 6-8Distance: 0.8 mi
- 6/10Hillsboro High SchoolGrades: 9-12Distance: 1 mi
Schools provided by the listing agent
- Elementary: Percy Priest Elementary
- Middle: John Trotwood Moore Middle
- High: Hillsboro Comp High School
Source: RealTracs MLS as distributed by MLS GRID. This data may not be complete. We recommend contacting the local school district to confirm school assignments for this home.
Get a cash offer in 3 minutes
Find out how much your home could sell for in as little as 3 minutes with a no-obligation cash offer.
Estimated market value
$806,200
Get a cash offer in 3 minutes
Find out how much your home could sell for in as little as 3 minutes with a no-obligation cash offer.
Estimated market value
$806,200
- Tennessee
- Davidson County
- Nashville
- 37215
- Village of Ashlawn
- 809 Cherry Laurel Ct
Nearby cities
Nearby neighborhoods
Nearby zip codes
Other Nashville Topics
