Seller Says Sell! Beautiful waterfront property ready to move in--just bring your toothbrush!! Fully furnished!! Complete with awesome dock, large pontoon boat and wave runner, you can be enjoying beautiful Lake Bridgeport before the summer holidays. This 3 or could be 4 bedroom 2.1 bath Christopher Grace home offers a magnificent get away or a luxurious place to call home. No expense has been spared with all the amenities present in this property; custom cabinetry, wooden floors and towering ceilings and a cozy outside covered porch to enjoy the starlight with your favorite beverage. Want to explore? Follow the custom metal staircase down to the dock or take your ATV down the gravel road. There is EVERYTHING to love about this property so come on down and experience Beautiful Lake Bridgeport at its finest!
Sold
Price Unknown
809 Cimmarron Bay Dr, Runaway Bay, TX 76426
3beds
2,560sqft
Single Family Residence
Built in 2008
1.31 Acres Lot
$844,300 Zestimate®
$--/sqft
$2,705 Estimated rent
Home value
$844,300
$743,000 - $963,000
$2,705/mo
Zestimate® history
Owner options
List your home for rent
$2,705/mo
Rent Zestimate®
Find your next renter with Zillow Rental Manager. Plus, with online applications, you can quickly screen prospective tenants – for free.
$2,705/mo
Rent Zestimate®
Refinance and save
Refinancing to a lower rate could help reduce your monthly payments and save thousands over the life of the loan.
Explore your selling options
Work with a Zillow partner agent
Leverage their expertise and Zillow's premium Showcase listings to get your home seen by more buyers.
Get startedList with your own agent
Get your home in front of millions of buyers by listing it on Zillow.
Learn how to do itSell it yourself
Take full control of how buyers see your home on Zillow by listing For Sale by Owner (FSBO).
List your homeWhat's special
Waterfront propertyAwesome dockLarge pontoon boatCustom metal staircaseWooden floorsTowering ceilingsWave runner
Zillow last checked:
Listing updated:
Listed by:
SUE MEEK 0524905 940-683-3080,
C-21 SUE ANN DENTON, BRIDGEPORT 940-683-3080,
Robert Meek 0652214 940-393-8738,
C-21 SUE ANN DENTON, BRIDGEPORT
Bought with:
SUE MEEK
C-21 SUE ANN DENTON, BRIDGEPORT
Robert Meek, 0652214
C-21 SUE ANN DENTON, BRIDGEPORT
Source: NTREIS,MLS#: 20960709
Facts & features
Interior
Bedrooms & bathrooms
- Bedrooms: 3
- Bathrooms: 3
- Full bathrooms: 2
- 1/2 bathrooms: 1
Primary bedroom
- Features: Jetted Tub, Linen Closet, Sitting Area in Primary, Separate Shower, Walk-In Closet(s)
- Level: First
- Dimensions: 15 x 14
Bedroom
- Features: Split Bedrooms
- Level: Second
- Dimensions: 12 x 10
Bedroom
- Features: Split Bedrooms
- Level: Second
- Dimensions: 12 x 10
Primary bathroom
- Features: Built-in Features, Dual Sinks, Granite Counters, Jetted Tub, Linen Closet, Sitting Area in Primary, Separate Shower
- Level: First
- Dimensions: 11 x 9
Breakfast room nook
- Level: First
- Dimensions: 11 x 8
Dining room
- Level: First
- Dimensions: 12 x 9
Other
- Features: Built-in Features, Granite Counters, Linen Closet
- Level: Second
- Dimensions: 8 x 5
Half bath
- Features: Granite Counters
- Level: First
- Dimensions: 6 x 6
Kitchen
- Features: Breakfast Bar, Built-in Features, Granite Counters, Pantry, Walk-In Pantry
- Level: First
- Dimensions: 15 x 11
Living room
- Level: Second
- Dimensions: 17 x 11
Living room
- Features: Fireplace
- Level: First
- Dimensions: 20 x 14
Office
- Level: First
- Dimensions: 12 x 11
Utility room
- Features: Built-in Features, Utility Room
- Level: First
- Dimensions: 8 x 5
Heating
- Central, Fireplace(s), Zoned
Cooling
- Central Air, Ceiling Fan(s), Electric, Zoned
Appliances
- Included: Dishwasher, Electric Cooktop, Electric Water Heater, Disposal
- Laundry: Common Area, Washer Hookup, Electric Dryer Hookup, Laundry in Utility Room
Features
- Built-in Features, Chandelier, Dry Bar, Decorative/Designer Lighting Fixtures, Granite Counters, High Speed Internet, Loft, Pantry, Paneling/Wainscoting, Vaulted Ceiling(s), Natural Woodwork, Walk-In Closet(s), Wired for Sound
- Flooring: Carpet, Simulated Wood, Tile, Wood
- Windows: Window Coverings
- Has basement: No
- Number of fireplaces: 2
- Fireplace features: Living Room, Masonry, Outside
Interior area
- Total interior livable area: 2,560 sqft
Property
Parking
- Total spaces: 2
- Parking features: Additional Parking, Circular Driveway, Concrete, Covered, Door-Single, Enclosed, Garage, Kitchen Level, Lighted, Paved
- Attached garage spaces: 2
- Has uncovered spaces: Yes
Features
- Levels: Two
- Stories: 2
- Patio & porch: Rear Porch, Front Porch, Patio, Balcony, Covered
- Exterior features: Balcony, Dock, Lighting, Rain Gutters
- Pool features: None, Community
- Fencing: Back Yard,Metal,Wrought Iron
- Has view: Yes
- View description: Water
- Has water view: Yes
- Water view: Water
- Waterfront features: Boat Dock/Slip, Boat Ramp/Lift Access, Lake Front, Waterfront
Lot
- Size: 1.31 Acres
- Features: Acreage, Cleared, Hardwood Trees, Landscaped, Rock Outcropping, Many Trees, Subdivision, Sprinkler System, Waterfront
- Topography: Varied
- Residential vegetation: Cleared, Grassed
Details
- Parcel number: 757844
Construction
Type & style
- Home type: SingleFamily
- Architectural style: Traditional,Detached
- Property subtype: Single Family Residence
Materials
- Brick, Radiant Barrier, Rock, Stone
- Foundation: Slab
- Roof: Composition
Condition
- Year built: 2008
Utilities & green energy
- Sewer: Public Sewer
- Water: Public
- Utilities for property: Electricity Connected, Municipal Utilities, Sewer Available, Underground Utilities, Water Available
Community & HOA
Community
- Features: Boat Facilities, Fishing, Lake, Marina, Pool, Trails/Paths, Curbs
- Security: Security System Owned, Security System, Carbon Monoxide Detector(s), Fire Alarm
- Subdivision: Cimmarron Bay
HOA
- Has HOA: No
Location
- Region: Runaway Bay
Financial & listing details
- Tax assessed value: $367,146
- Annual tax amount: $11,843
- Date on market: 6/5/2025
- Cumulative days on market: 172 days
- Listing terms: Cash,Conventional
- Exclusions: Mule ATV, personal items, ELK, 4 antique chairs, metal bench and selected pieces of furniture and pictures.
- Electric utility on property: Yes
- Road surface type: Asphalt
Price history
| Date | Event | Price |
|---|---|---|
| 12/19/2025 | Sold | -- |
Source: NTREIS #20960709 Report a problem | ||
| 12/6/2025 | Pending sale | $899,000$351/sqft |
Source: NTREIS #20960709 Report a problem | ||
| 11/24/2025 | Contingent | $899,000$351/sqft |
Source: NTREIS #20960709 Report a problem | ||
| 10/23/2025 | Price change | $899,000-2.8%$351/sqft |
Source: NTREIS #20960709 Report a problem | ||
| 9/22/2025 | Price change | $925,000-2.5%$361/sqft |
Source: NTREIS #20960709 Report a problem | ||
| 8/14/2025 | Price change | $949,000-2.7%$371/sqft |
Source: NTREIS #20960709 Report a problem | ||
| 6/5/2025 | Listed for sale | $975,000+316.8%$381/sqft |
Source: NTREIS #20960709 Report a problem | ||
| 9/24/2014 | Listing removed | $233,900$91/sqft |
Source: Texas DFW Homes RE #13009871 Report a problem | ||
| 8/31/2014 | Listed for sale | $233,900$91/sqft |
Source: Texas DFW Homes RE #13009871 Report a problem | ||
| 6/9/2014 | Sold | -- |
Source: Public Record Report a problem | ||
Public tax history
| Year | Property taxes | Tax assessment |
|---|---|---|
| 2026 | -- | $367,146 -50.3% |
| 2025 | $10,656 -10% | $738,922 +6% |
| 2024 | $11,843 -6.5% | $696,904 +0.2% |
| 2023 | $12,660 | $695,269 +8.2% |
| 2022 | -- | $642,784 +35.9% |
| 2021 | $10,100 +12.3% | $472,960 +12.3% |
| 2020 | $8,993 +4.7% | $421,130 +10.7% |
| 2019 | $8,592 +1.5% | $380,420 +1.5% |
| 2018 | $8,469 +2.5% | $374,970 +6.1% |
| 2017 | $8,263 | $353,270 +0.9% |
| 2016 | -- | $350,130 +7.2% |
| 2015 | -- | $326,630 -11.2% |
| 2014 | -- | $367,700 |
| 2013 | -- | $367,700 -11.8% |
| 2012 | -- | $416,810 -0.8% |
| 2011 | -- | $420,060 |
| 2010 | -- | $420,060 -0.8% |
| 2009 | -- | $423,310 +1176.6% |
| 2007 | -- | $33,160 |
Find assessor info on the county website
Neighborhood: 76426
Nearby homes
- $452,870-- bd-- ba2.1k sqft812 Cimmarron Bay Dr, Runaway Bay, TX 76426Off Market
- $736,800-- bd-- ba3.1k sqft812 Cimmarron Bay Dr, Runaway Bay, TX 76426Off Market
- $622,9003 bd3 ba3.2k sqft805 Cimmarron Bay Dr, Runaway Bay, TX 76426Off Market
- $--1.63 acres839 Cimmarron Bay Dr, Bridgeport, TX 76426Sold
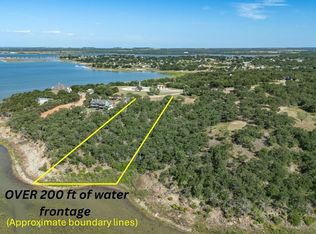
- $840,7004 bd4 ba3.6k sqft817 Cimmarron Bay Dr, Runaway Bay, TX 76426Off Market
- $200,0002.07 acres29 Cimmarron Bay Dr, Bridgeport, TX 76426Lot/Land
- $624,5004 bd3 ba2.2k sqft204 Cimmarron Vista Ct, Runaway Bay, TX 76426Off Market
- $---- bd-- ba-- sqft204 Cimmarron Vista Ct, Bridgeport, TX 76426Off Market
Nearby schools
GreatSchools rating
- NABridgeport Elementary SchoolGrades: PK-2Distance: 7.7 mi
- 4/10Bridgeport Middle SchoolGrades: 6-8Distance: 7.9 mi
- 4/10Bridgeport High SchoolGrades: 9-12Distance: 8.7 mi
Schools provided by the listing agent
- Elementary: Bridgeport
- Middle: Bridgeport
- High: Bridgeport
- District: Bridgeport ISD
Source: NTREIS. This data may not be complete. We recommend contacting the local school district to confirm school assignments for this home.
Get a cash offer in 3 minutes
Find out how much your home could sell for in as little as 3 minutes with a no-obligation cash offer.
Estimated market value
$844,300
Get a cash offer in 3 minutes
Find out how much your home could sell for in as little as 3 minutes with a no-obligation cash offer.
Estimated market value
$844,300
- Texas
- Wise County
- Runaway Bay
- 76426
- 809 Cimmarron Bay Dr
