Skip main navigation
For sale
  • Price cut: $41K (6/11)
    $249,000

    809 Clarence St, Lake Charles, LA 70601

    3beds
    2,850sqft
    : 
    Loading
    Get pre-qualified
    Single Family Residence, Residential
    Built in 1914
    0.25 Acres Lot
    $-- Zestimate®
    $87/sqft
    $-- HOA

    What's special

    Custom-tiled walk-in showerPlantation shutters throughoutHand-crafted stacked crown moldingCustom cabinetsGranite countersConvection ovenUpdated kitchen
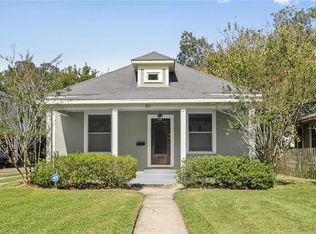
    72-hour first right of refusal. This beautiful and historic Garden District home has been updated with modern amenities and finishes, while retaining all of the charm and character of the era in which it was built. Featuring the original wood floors and 12-foot ceilings throughout most of the home, two living areas, hand-crafted stacked crown molding, plantation shutters throughout, and deep front and rear porches. The spacious living room and dining room lead to an updated kitchen with custom cabinets, a center island cooktop, granite counters, a convection oven, and a walk-in pantry. Beyond the kitchen is the large 20 x 22 family room with a gas and wood burning fireplace, a guest bathroom, abundant windows for plenty of natural lights, and French doors that open onto a deep and shaded rear porch with a view of the back yard. The entire second floor is a private primary suite with a super spacious 19 x 15 bedroom and another set of French doors opening onto a deep upper-level porch overlooking the rear yard. The primary suite also boasts a spa-style en suite bathroom featuring a jetted soaking tub, a custom-tiled walk-in shower, a dual vanity, and a custom mosaic tile floor. The other two bedrooms are located on the lower floor and share a jack-and-jill bath. One of the bedrooms boasts an attached private office with built-in desk, shelves and cabinets. This home is an absolute MUST SEE for anyone who enjoys and appreciates the spacious rooms, design and craftsmanship of a New Orelans-style Garden District home.
    134 days
    |
    592
    |
    31
    |

    Zillow last checked:

    Listing updated:

    Listed by:

    Sophia Rasile 337-302-2111,

    Bricks & Mortar- Real Estate 337-564-6345

    Source: SWLAR,MLS#: SWL26000877

    Loading...

      Facts & features

      Interior

      Bedrooms & bathrooms
      • Bedrooms: 3
      • Bathrooms: 3
      • Full bathrooms: 2
      • 1/2 bathrooms: 1
      • Main level bathrooms: 2
      • Main level bedrooms: 2
      Primary bedroom
      • Level: Upper
      • Dimensions: 19 x 15
      Bedroom 2
      • Level: Lower
      • Dimensions: 15 x 15
      Bedroom 3
      • Level: Lower
      • Dimensions: 15 x 13
      Primary bathroom
      • Level: Upper
      • Dimensions: 15 x 10
      Dining room
      • Level: Lower
      Family room
      • Level: Lower
      • Dimensions: 20 x 22
      Kitchen
      • Level: Lower
      • Dimensions: 15.6 x 11.6
      Laundry
      • Level: Lower
      • Dimensions: 10 x 6
      Living room
      • Level: Lower
      • Dimensions: 18.6 x 15.6
      Office
      • Level: Lower
      • Dimensions: 7.6 x 15.6
      Heating
      • Central
      Cooling
      • Central Air
      Features
      • Has basement: No
      • Has fireplace: Yes
      • Fireplace features: Gas, Wood Burning
      Interior area
      • Total interior livable area: 2,850 sqft

      Property

      Features
      • Fencing: None
      Lot
      • Size: 0.25 Acres
      • Dimensions: 55 x 200
      • Features: Regular Lot
      Details
      • Parcel number: 00572535
      • Special conditions: Standard

      Construction

      Type & style
      • Home type: SingleFamily
      • Property subtype: Single Family Residence, Residential
      Condition
      • Year built: 1914

      Utilities & green energy

      • Sewer: Public Sewer
      • Water: Public
      • Utilities for property: Cable Available, Electricity Connected, Natural Gas Connected, Phone Available, Water Connected

      Community & HOA

      HOA
      • Has HOA: No
      Location
      • Region: Lake Charles

      Financial & listing details

      • Price per square foot: $87/sqft
      • Tax assessed value: $129,800
      • Annual tax amount: $1,467
      • Date on market: 2/26/2026
      • Cumulative days on market: 134 days
      • Electric utility on property: Yes

        Estimated market value

        Not available

        Estimated sales range

        Not available

        $1,831/mo

        Price history

        DateEventPrice
        6/11/2026Price change$249,000-14.1%$87/sqft
        Source: SWLAR #SWL26000877 Report a problem
        4/22/2026Price change$290,000-6.5%$102/sqft
        Source: SWLAR #SWL26000877 Report a problem
        3/24/2026Price change$310,000-5.8%$109/sqft
        Source: SWLAR #SWL26000877 Report a problem
        2/26/2026Listed for sale$329,000-9.6%$115/sqft
        Source: SWLAR #SWL26000877 Report a problem
        12/1/2023Listing removed--
        Source: Greater Southern MLS #SWL22008539 Report a problem
        6/18/2023Price change$364,000-1.6%$128/sqft
        Source: Greater Southern MLS #SWL22008539 Report a problem
        5/12/2023Price change$369,900-2.6%$130/sqft
        Source: Greater Southern MLS #SWL22008539 Report a problem
        11/11/2022Listed for sale$379,900$133/sqft
        Source: Greater Southern MLS #SWL22008539 Report a problem

        Public tax history

        YearProperty taxesTax assessment
        2014$1,467 $12,980
        2013$1,467 -1.1%$12,980
        2012$1,483 +5.9%$12,980 +5.4%
        2011$1,401 -0.8%$12,320
        2010$1,411 +314.2%$12,320 +313.4%
        2009$341 -5.9%$2,980
        2008$362 +3%$2,980 +9.6%
        2007$352 +0.4%$2,720
        2006$350 +700.3%$2,720
        2004$44 -2.1%$2,720
        2003$45 $2,720
        2002$45 $2,720
        2001$45 $2,720
        2000$45 $2,720

        Find assessor info on the county website

        Monthly payment

        Est. payment

        Payment breakdown

        Explore the cost of this home by adjusting the details. Changes won't be saved.
        All calculations are estimates and provided by Zillow, Inc. for informational purposes only. Actual amounts may vary.
        HOA fees may include property taxes on listings classified as Co-Ops. Contact the listing agent and/or owner for fee details.
        Mortgage interest rates are dependent on a number of factors, including credit score, down payment, and repayment length. Interest rate data provided by Zillow Group Marketplace, Inc. as of 1/1/1970 from various mortgage lenders with which we have lead or other similar arrangements; the Estimated Payment is an average of those rates.
        See how much you could borrow to make a competitive offer.

        Climate risks

        Neighborhood: 70601

        Getting around

        63 / 100
        Somewhat Walkable
        59 / 100
        Bikeable

        Nearby schools

        GreatSchools rating

        A local agent can set up tours, give advice and negotiate with sellers.

        Browse local experts

        Similar homes

        Skip to the end of the carouselSkip to the beginning of the carousel