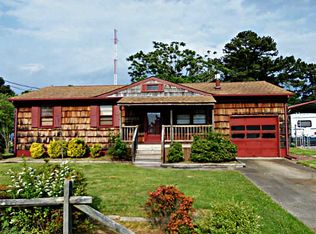
Ready for you to move right in! This fully refreshed 3 bed, 1 bath home has all the big-ticket updates already done for you. Brand-new flooring throughout (July 2026), fresh interior paint (2025), and new siding (2025) give it a clean, updated feel from the moment you walk in, while the roof on both the home and the detached garage was replaced just 4 years ago. Out back is where this property really stands out: a 16x24 detached garage with electric and attic storage makes an ideal workshop, hobby space, or overflow storage, and TWO additional carports mean covered parking for multiple vehicles, a boat, or a trailer. If you've been looking for a truly move-in-ready home with serious garage and parking space, 809 Clay Avenue delivers. Call to schedule your showing today!
Sold
$275,000
809 Clay Ave, Chesapeake, VA 23323
3beds
900sqft
Single Family Residence
Built in 1958
9,147 Square Feet Lot
$275,200 Zestimate®
$306/sqft
$1,803 Estimated rent
Home value
$275,200
$261,000 - $289,000
$1,803/mo
Zestimate® history
Owner options
List your home for rent
$1,803/mo
Rent Zestimate®
Find your next renter with Zillow Rental Manager. Plus, with online applications, you can quickly screen prospective tenants – for free.
$1,803/mo
Rent Zestimate®
Refinance and save
$1,792/mo
Est. payment
Refinancing to a lower rate could help reduce your monthly payments and save thousands over the life of the loan.
$1,792/mo
Est. payment
Explore your selling options
Work with a Zillow partner agent
Leverage their expertise and Zillow's premium Showcase listings to get your home seen by more buyers.
Get startedList with your own agent
Get your home in front of millions of buyers by listing it on Zillow.
Learn how to do itSell it yourself
Take full control of how buyers see your home on Zillow by listing For Sale by Owner (FSBO).
List your homeWhat's special
Fresh interior paintTwo additional carportsBrand-new flooring throughoutNew siding
Zillow last checked:
Listing updated:
Listed by:
Emily Cockrell,
Lee S Halyard & Assoc Realtor 757-549-3700
Bought with:
Melissa Mac Amazeen
Iron Valley Real Estate Prestige
Source: REIN Inc.,MLS#: 10648228
Facts & features
Interior
Bedrooms & bathrooms
- Bedrooms: 3
- Bathrooms: 1
- Full bathrooms: 1
Rooms
- Room types: 1st Floor BR, Breakfast Area
Heating
- Heat Pump
Cooling
- Central Air
Appliances
- Included: Gas Range, Refrigerator, Electric Water Heater
- Laundry: Dryer Hookup, Washer Hookup
Features
- Ceiling Fan(s)
- Flooring: Carpet, Ceramic Tile, Laminate/LVP, Vinyl
- Basement: Crawl Space
- Attic: Scuttle
- Has fireplace: No
Interior area
- Total interior livable area: 900 sqft
Property
Parking
- Total spaces: 1
- Parking features: Garage Det 1 Car, Carport, Covered, Driveway
- Garage spaces: 1
- Has carport: Yes
- Has uncovered spaces: Yes
Features
- Levels: One
- Stories: 1
- Patio & porch: Patio, Porch
- Pool features: None
- Fencing: Back Yard,Fenced
- Waterfront features: Not Waterfront
Lot
- Size: 9,147 Square Feet
Details
- Parcel number: 0252009000250
- Zoning: R8S
Construction
Type & style
- Home type: SingleFamily
- Architectural style: Ranch,Traditional
- Property subtype: Single Family Residence
Materials
- Vinyl Siding
- Roof: Asphalt Shingle
Condition
- New construction: No
- Year built: 1958
Utilities & green energy
- Sewer: City/County
- Water: City/County, Well
- Utilities for property: Cable Hookup
Community & HOA
Community
- Subdivision: Washington Manor
HOA
- Has HOA: No
Location
- Region: Chesapeake
Financial & listing details
- Price per square foot: $306/sqft
- Tax assessed value: $230,400
- Annual tax amount: $2,327
- Date on market: 8/8/2026
Price history
Price history is unavailable.
Public tax history
| Year | Property taxes | Tax assessment |
|---|---|---|
| 2025 | $2,327 +6.7% | $230,400 +6.7% |
| 2024 | $2,181 +6.3% | $215,900 +6.3% |
| 2023 | $2,051 +4.2% | $203,100 +8.4% |
| 2022 | $1,968 +17.4% | $187,400 +17.4% |
| 2021 | $1,676 | $159,600 -0.2% |
| 2020 | -- | $159,900 +4% |
| 2019 | $1,614 +2.8% | $153,700 -2.7% |
| 2018 | $1,570 | $158,000 +5.7% |
| 2017 | $1,570 +3% | $149,500 +3% |
| 2016 | $1,525 | $145,200 |
| 2015 | $1,525 | $145,200 +8.2% |
| 2014 | $1,525 +8.2% | $134,200 |
| 2013 | $1,409 | $134,200 |
| 2012 | $1,409 -5.8% | $134,200 -5.8% |
| 2011 | $1,496 -3.4% | $142,500 -3.4% |
| 2010 | $1,549 -5.3% | $147,500 -5.3% |
| 2009 | $1,636 | $155,800 |
| 2008 | $1,636 -0.5% | $155,800 +0.5% |
| 2007 | $1,644 +17.4% | $155,100 +22.9% |
| 2006 | $1,401 +26.4% | $126,200 +45.7% |
| 2004 | $1,108 +12.8% | $86,600 +12.8% |
| 2003 | $983 +5.5% | $76,800 +5.5% |
| 2002 | $932 +4.3% | $72,800 +4.3% |
| 2001 | $893 | $69,800 |
Find assessor info on the county website
Neighborhood: Deep Creek North
Nearby homes
- $316,5004 bd2 ba1.5k sqft805 Clay Ave, Chesapeake, VA 23323Off Market

- $303,0003 bd1 ba2.2k sqft813 Clay Ave, Chesapeake, VA 23323Off Market
- $340,8004 bd2 ba1.9k sqft804 Custis Ave, Chesapeake, VA 23323Off Market
- $254,6003 bd1 ba984 sqft808 Custis Ave, Chesapeake, VA 23323Off Market
- $259,1002 bd1 ba1.1k sqft801 Clay Ave, Chesapeake, VA 23323Off Market
- $260,0003 bd1 ba864 sqft817 Clay Ave, Chesapeake, VA 23323Sold
- $237,500-- bd-- ba-- sqft22253 Custis St, Wachapreague, VA 23480Off Market
- $185,400-- bd-- ba-- sqft22269 Custis St, Wachapreague, VA 23480Off Market
Nearby schools
GreatSchools rating
- 8/10Deep Creek Elementary SchoolGrades: PK-5Distance: 0.9 mi
- 5/10Deep Creek Middle SchoolGrades: 6-8Distance: 0.9 mi
- 5/10Deep Creek High SchoolGrades: 9-12Distance: 1.2 mi
Schools provided by the listing agent
- Elementary: Deep Creek Elementary
- Middle: Deep Creek Middle
- High: Deep Creek
Source: REIN Inc.. This data may not be complete. We recommend contacting the local school district to confirm school assignments for this home.
Sell for more on Zillow
Get a Zillow Showcase℠ listing at no additional cost and you could sell for .
$275,200
2% more
+$5,504
With Zillow Showcase(estimated)
$280,704
Sell for more on Zillow
Get a Zillow Showcase℠ listing at no additional cost and you could sell for .
$275,200
2% more
+$5,504
With Zillow Showcase(estimated)
$280,704
