Skip main navigation
Off market
  • $571,300

    809 Cobble Cv, Nashville, TN 37211

    4beds
    2,758sqft
    SingleFamily
    Built in 1996
    8,276 Square Feet Lot
    $571,300 Zestimate®
    $207/sqft
    $3,046 Estimated rent

    Home value

    $571,300

    $543,000 - $600,000

    $3,046/mo

    Zestimate® history
    Loading
    Loading...

    Owner options

    List your home for rent

    $3,046/mo

    Rent Zestimate®

    Find your next renter with Zillow Rental Manager. Plus, with online applications, you can quickly screen prospective tenants – for free.

    Learn more

    $3,046/mo

    Rent Zestimate®

    Refinance and save

    $3,338/mo

    Est. payment

    Refinancing to a lower rate could help reduce your monthly payments and save thousands over the life of the loan.

    See today's rates

    $3,338/mo

    Est. payment

    Explore your selling options

    Work with a Zillow partner agent

    Leverage their expertise and Zillow's premium Showcase listings to get your home seen by more buyers.

    Get started

    List with your own agent

    Get your home in front of millions of buyers by listing it on Zillow.

    Learn how to do it

    Sell it yourself

    Take full control of how buyers see your home on Zillow by listing For Sale by Owner (FSBO).

    List your home

    What's special

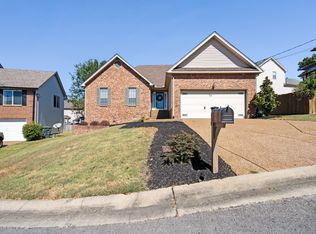
    Open floor plan with 4 bedrooms, office, bonus, and interior workshop! Located on a private cul-de-sac. Master down, bonus, office and guest rooms up. High ceilings and lots of windows for a light, bright home. Large kitchen with NEW slate appliances and flooring. Fenced backyard with fabulous deck and umbrellas. Tons of storage.

    This property is off market, which means it's not currently listed for sale or rent on Zillow. This may be different from what's available on other websites or public sources.

    Facts & features

    Interior

    Bedrooms & bathrooms
    • Bedrooms: 4
    • Bathrooms: 3
    • Full bathrooms: 2
    • 1/2 bathrooms: 1
    Heating
    • Other, Electric
    Cooling
    • Central
    Appliances
    • Included: Dishwasher, Microwave, Refrigerator
    Features
    • Flooring: Carpet, Linoleum / Vinyl
    • Has fireplace: Yes
    Interior area
    • Total interior livable area: 2,758 sqft

    Property

    Parking
    • Parking features: Garage - Attached
    Features
    • Exterior features: Brick
    Lot
    • Size: 8,276 sqft
    Details
    • Parcel number: 172150A04300CO

    Construction

    Type & style
    • Home type: SingleFamily
    Materials
    • brick
    • Foundation: Crawl/Raised
    • Roof: Asphalt
    Condition
    • Year built: 1996

    Utilities & green energy

    • Water: City Water

    Community & neighborhood

    Location
    • Region: Nashville

    HOA & financial

    HOA
    • Has HOA: Yes
    • HOA fee: $10 monthly

    Other

    Other facts
    • Basement Description: Crawl
    • Cooling Source: Electric
    • Listing Type: Exc. Right to Sell
    • Oven Description: Single Oven
    • Oven Source: Electric
    • Property Sub-Type: Site Built
    • Range Description: Stove
    • Range Source: Electric
    • Appliances Other: Disposal
    • Bedroom 1 Description: Master BR Downstairs
    • Heating System: Central
    • Water Source: City Water
    • Interior Other: Ceiling Fan, Smoke Alarm
    • Master Bath Description: Double Vanities
    • County: Davidson County
    • Built Information: Renovated
    • Drapes Remain: All Remain
    • Hobby Room Description: Workshop
    • Kitchen Description: Eat-In
    • Exterior Features: Garage Door Opener
    • Rec Room Description: 2nd Floor
    • Area: 01-Davidson County
    • Contingency Type: Financing
    • Driveway Type: Aggregate
    • Construction Type: Partial Brick, Vinyl Siding
    • Fence Type: Privacy
    • Property Class: Residential
    • Sq. Ft. Measurement Source: Tax Record
    • Acreage Source: Tax Record
    • New Construction: 0
    • Full Baths Main: 1
    • Full Baths Second: 1
    • Number Of Stories: 2.00
    • Half Baths Main: 1
    • Kitchen Dimensions: 11x11
    • Rec Room Dimensions: 20x27
    • Sq. Ft. Second Floor: 1276
    • Hobby Room Dimensions: 8X11
    • Tax Amount: 2080
    • Sq. Ft. Main Floor: 1482
    • Mls Status: Under Contract - Showing
    • Standard Status: Active Under Contract
    • Sewer System: PUSEW
    • AssociationFeeFrequency: Annually

    Price history

    DateEventPrice
    8/16/2018Sold$344,500$125/sqft
    Source: RealTracs MLS as distributed by MLS GRID #1951751 Report a problem
    7/18/2018Price change$344,500-13.7%$125/sqft
    Source: Williamson Real Estate #1951751 Report a problem
    7/3/2018Listed for sale$399,000+78.5%$145/sqft
    Source: Williamson Real Estate #1951751 Report a problem
    8/1/2005Sold$223,500+14.6%$81/sqft
    Source: Public Record Report a problem
    6/30/2003Sold$195,000+12.1%$71/sqft
    Source: Public Record Report a problem
    7/18/1996Sold$173,900$63/sqft
    Source: Public Record Report a problem

    Public tax history

    YearProperty taxesTax assessment
    2025$4,171 +36.9%$149,925 +43.8%
    2024$3,047 $104,275
    2023$3,047 $104,275
    2022$3,047 -1%$104,275
    2021$3,079 +7.7%$104,275 +38.1%
    2020$2,860 +37.5%$75,500
    2019$2,080 $75,500
    2018$2,080 $75,500
    2017$2,080 $75,500 +34.9%
    2016$2,080 -5.3%$55,975
    2015$2,196 $55,975
    2014$2,196 $55,975
    2013-- $55,975 +0.4%
    2012-- $55,725
    2011-- $55,725
    2010-- $55,725
    2009-- $55,725 +3.4%
    2008-- $53,900
    2007-- $53,900
    2006-- --
    2005-- --
    2004-- --
    2003-- --
    2002-- --
    2001-- --
    2000-- --

    Find assessor info on the county website

    Neighborhood: Holt Woods

    Nearby schools

    GreatSchools rating
    Schools provided by the listing agent
    • Elementary: May Werthan Shayne Elem.
    • Middle: William Henry Oliver Middle School
    • High: John Overton Comp High School

    Source: The MLS. This data may not be complete. We recommend contacting the local school district to confirm school assignments for this home.

    Get a cash offer in 3 minutes
    Find out how much your home could sell for in as little as 3 minutes with a no-obligation cash offer.
    Estimated market value
    $571,300
    Get a cash offer in 3 minutes
    Find out how much your home could sell for in as little as 3 minutes with a no-obligation cash offer.
    Estimated market value
    $571,300