Skip main navigation
Accepting backups
  • $260,000

    809 COLUMBIA STREET, ORLANDO, FL 32805

    4beds
    1,003sqft
    : 
    $1,757/mo
    Get pre-qualified
    Single Family Residence
    Built in 1949
    10,447 Square Feet Lot
    $-- Zestimate®
    $259/sqft
    $-- HOA

    What's special

    New wood privacy fenceOversized corner lot
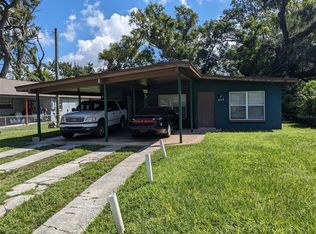
    Under contract-accepting backup offers. Virtually Staged. Opportunity awaits! Situated on a rare oversized corner lot, this charming 3-bedroom, 1-bath home offers the perfect combination of comfortable living and future potential. Recent updates include a NEW A/C and a NEW WOOD PRIVACY FENCE, creating a comfortable and private backyard retreat. Detached rear BONUS BUILDING has been converted and includes FINISHED LIVING space, a FULL BATHROOM, electricity, and plumbing, which provides exceptional flexibility for a home office, studio, hobby space, fitness room, workshop, or other creative uses. The oversized lot provides endless possibilities for outdoor living, future improvements, or investment potential (buyer to verify zoning and development options). Conveniently located just minutes from downtown Orlando, major highways, shopping, dining, and entertainment, this property offers both flexibility and opportunity in a prime location. Home is under audio and video surveillance.
    44 days
    241
    12

    Likely to sell faster than

    Zillow last checked:

    Listing updated:

    Listed by:

    Patrizia Harrington 908-329-0392,

    KELLER WILLIAMS ADVANTAGE REALTY 407-977-7600

    Source: Stellar MLS,MLS#: O6423784MLS LogoOriginating MLS: Orlando Regional

      Facts & features

      Interior

      Bedrooms & bathrooms
      • Bedrooms: 4
      • Bathrooms: 2
      • Full bathrooms: 2
      Rooms
      • Room types: Garage Apartment
      Primary bedroom
      • Features: Built-in Closet
      • Level: First
      • Area: 120 Square Feet
      • Dimensions: 12x10
      Bathroom 2
      • Level: First
      • Area: 100 Square Feet
      • Dimensions: 10x10
      Bathroom 3
      • Level: First
      • Area: 100 Square Feet
      • Dimensions: 10x10
      Kitchen
      • Level: First
      • Area: 60 Square Feet
      • Dimensions: 10x6
      Living room
      • Level: First
      • Area: 144 Square Feet
      • Dimensions: 12x12
      Heating
      • Central
      Cooling
      • Central Air
      Appliances
      • Included: Dryer, Microwave, Range, Refrigerator, Washer
      • Laundry: Inside
      Features
      • Open Floorplan, Other
      • Flooring: Luxury Vinyl
      • Has fireplace: No
      Interior area
      • Total structure area: 1,267
      • Total interior livable area: 1,003 sqft
      Video & virtual tour

      Property

      Features
      • Levels: One
      • Stories: 1
      • Exterior features: Other
      Lot
      • Size: 10,447 Square Feet
      Details
      • Parcel number: 352229035901030
      • Zoning: R-2A/T
      • Special conditions: None

      Construction

      Type & style
      • Home type: SingleFamily
      • Property subtype: Single Family Residence
      Materials
      • Block
      • Foundation: Block
      • Roof: Shingle
      Condition
      • New construction: No
      • Year built: 1949

      Utilities & green energy

      • Sewer: Public Sewer
      • Water: Public
      • Utilities for property: Electricity Connected, Public, Water Connected

      Community & HOA

      Community
      • Security: Security System
      • Pet fee: $0 monthly
      • Subdivision: AVONDALE TERRACE
      HOA
      • Has HOA: No
      Location
      • Region: Orlando

      Financial & listing details

      • Price per square foot: $259/sqft
      • Tax assessed value: $190,175
      • Annual tax amount: $2,803
      • Date on market: 7/16/2026
      • Cumulative days on market: 27 days
      • Listing terms: Cash,Conventional,FHA,VA Loan
      • Ownership: Fee Simple
      • Total actual rent: 0
      • Electric utility on property: Yes
      • Road surface type: Asphalt

        Estimated market value

        Not available

        Estimated sales range

        Not available

        Not available

        Price history

        DateEventPrice
        8/11/2026Listed for sale$260,000$259/sqft
        Source: Stellar MLS #O6423784 Report a problem
        7/24/2026Contingent$260,000$259/sqft
        Source: Stellar MLS #O6423784 Report a problem
        7/24/2026Pending sale$260,000$259/sqft
        Source: Stellar MLS #O6423784 Report a problem
        7/16/2026Listed for sale$260,000+17.1%$259/sqft
        Source: Stellar MLS #O6423784 Report a problem
        12/6/2022Sold$222,000+1%$221/sqft
        Source: Public Record Report a problem
        11/9/2022Pending sale$219,900$219/sqft
        Source: Stellar MLS #T3412312 Report a problem
        11/7/2022Listed for sale$219,900+99.9%$219/sqft
        Source: Stellar MLS #T3412312 Report a problem
        8/25/2022Sold$110,000+77.4%$110/sqft
        Source: Public Record Report a problem
        3/9/2004Sold$62,000$62/sqft
        Source: Public Record Report a problem

        Public tax history

        YearProperty taxesTax assessment
        2024$2,692 +2.6%$184,206 +3%
        2023$2,625 +116.2%$178,841 +201%
        2022$1,214 +5.9%$59,414 +8.4%
        2021$1,147 -0.6%$54,796
        2020$1,154 +63.5%$54,796 +106.1%
        2019$706 +14.6%$26,583 +10%
        2018$616 $24,166 +9.2%
        2017$616 +9.8%$22,121 +10.8%
        2016$561 +6.1%$19,972 +5.8%
        2015$528 -0.2%$18,884 -2.4%
        2014$530 +35.6%$19,345 +46.6%
        2013$390 -3.8%$13,193 -5.1%
        2012$406 -0.9%$13,905 -1%
        2011$409 -9.7%$14,048 -16.5%
        2010$454 $16,826 -64.6%
        2009-- $47,557 -35.6%
        2008$1,470 -2.7%$73,889 -7.8%
        2007$1,510 -0.4%$80,148 +8.2%
        2006$1,516 +33.5%$74,088 +41.5%
        2005$1,135 +7.6%$52,358 +5.2%
        2004$1,055 +1.9%$49,756 +1.8%
        2003$1,036 +4.3%$48,858 +4.6%
        2002$993 +21.1%$46,699 +26.7%
        2001$820 -2.7%$36,853 -0.4%
        2000$842 $36,990
        Find assessor info on the county website

        Monthly payment

        Est. payment

        Payment breakdown

        Explore the cost of this home by adjusting the details. Changes won't be saved.
        All calculations are estimates and provided by Zillow, Inc. for informational purposes only. Actual amounts may vary.
        HOA fees may include property taxes on listings classified as Co-Ops. Contact the listing agent and/or owner for fee details.
        See how much you could borrow to make a competitive offer.

        Climate risks

        Neighborhood: Holden Heights

        Getting around

        50 / 100
        Car-Dependent
        49 / 100
        Some Transit
        56 / 100
        Bikeable

        Nearby schools

        GreatSchools rating
        Schools provided by the listing agent
        • Middle: Memorial Middle
        • High: Jones High

        Source: Stellar MLS. This data may not be complete. We recommend contacting the local school district to confirm school assignments for this home.

        A local agent can set up tours, give advice and negotiate with sellers.

        Browse local experts