Skip main navigation
Sold for $615,000
  • $615,000

    809 Conifer Forest Ln, Wake Forest, NC 27587

    5beds
    2,851sqft
    Single Family Residence, Residential
    Built in 2014
    8,276.4 Square Feet Lot
    $589,700 Zestimate®
    $216/sqft
    $2,980 Estimated rent

    Home value

    $589,700

    $560,000 - $619,000

    $2,980/mo

    Zestimate® history
    Loading
    Loading...

    Owner options

    List your home for rent

    $2,980/mo

    Rent Zestimate®

    Find your next renter with Zillow Rental Manager. Plus, with online applications, you can quickly screen prospective tenants – for free.

    Learn more

    $2,980/mo

    Rent Zestimate®

    Refinance and save

    $3,851/mo

    Est. payment

    Refinancing to a lower rate could help reduce your monthly payments and save thousands over the life of the loan.

    See today's rates

    $3,851/mo

    Est. payment

    Explore your selling options

    Work with a Zillow partner agent

    Leverage their expertise and Zillow's premium Showcase listings to get your home seen by more buyers.

    Get started

    List with your own agent

    Get your home in front of millions of buyers by listing it on Zillow.

    Learn how to do it

    Sell it yourself

    Take full control of how buyers see your home on Zillow by listing For Sale by Owner (FSBO).

    List your home

    What's special

    Gas log fireplaceGarage openerGreat curb appealHome officeHuge private patioStep in showerGreat amenities
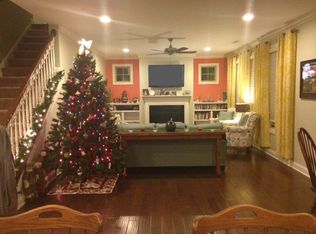
    Beautiful Home Shows Like A Model Inside & Out! This Home Has Been Very Well Cared For And It Shows! Located In Popular Traditions Community With Great Amenities, Pool, Clubhouse, Playgrounds, Volleyball & MORE! This 5 Bedroom, 4 Full Bath Home With Loft/Bonus Has All The Upgrades You Could Want! Great Curb Appeal With Rocking Chair Front Porch, Professional Landscape, Custom Stone Accents, Backs To Tree Buffer, Warm Weather Grass All The Way Around! Large Screen Porch With HUGE Private Patio For Grilling Or Just Relaxing! Inside, This Home Offers Large Entry Foyer, Opened To The Formal Dining Room! Chefs Kitchen You've Got To See! Large Granite Island With Seating, Stainless Steel Appliances, White Cabinetry, Wall Oven, Built In Microwave, Gas Cooktop, Walk In Pantry, SS Refrigerator Stays With Accept. Offer, Custom Pendent Lighting, Tile Backsplash & MORE! This Is A Great Home For Entertaining! Lots Of Can Lighting! Lots Of Natural Light! Large Living Room With Gas Log Fireplace! 1st Floor All Engineered Wide Plank Hardwoods, Except Guest Suite & Bathroom! 9ft Smooth Ceilings! Inside Professionally Painted April 2024! NEW Carpet April 2024! First Floor Guest Suite With Access To Full Bath, This Could Make A Great Home Office, But Could Also Be Used For In-laws Or Guests! Oversized 2 Car Garage, All Sheetrocked With Tons Of Extra Adjustable Shelving For Storage & Garage Opener! Great View Of The Backyard While in Kitchen, Living Room Or Breakfast Room! Newly Refinished April 2024 Hardwood Staircase Leads You To The 2nd Floor Loft/Bonus Area, Another Great Space! 2nd Floor Laundry Room With Mud Sink! Bedroom 2 Has Its Own Full Bath & Good Size Closet, Triple Windows, Almost Like Having A 2nd Master! Bedrooms 3 & 4 Are Large, Plenty Of Room, Lots Of Natural Light! The Primary Suite Is Oversized With Trey Ceiling, Ceiling Fan, Plenty Of Room & A LARGE Walk In Closet With Extra Light Fixture For Plenty Of Light! Spacious Glamour Bath Consists Of Adult Height Vanity With Double Sinks, Granite Countertops, Large Garden Tub, Step In Shower, Tiled Floors & Custom Tile Accents, Water Closet! Your New Home Is Minutes To Downtown Historic Wake Forest, But Also Shopping, Restaurants, & Even More Such As Falls Lake & Plenty Of Other Outdoor Activities!

    Zillow last checked:

    Listing updated:

    Listed by:

    Bobby Wieland 919-369-0786,

    Wieland Properties, Inc.

    Bought with:

    Misha Cashion, 270955

    Keller Williams Realty

    Andrea Giangrosso, 277573

    Keller Williams Realty

    Source: Doorify MLS,MLS#: 10026304MLS Logo

    Facts & features

    Interior

    Bedrooms & bathrooms
    • Bedrooms: 5
    • Bathrooms: 4
    • Full bathrooms: 4
    Heating
    • Electric, Fireplace(s), Forced Air, Natural Gas, Zoned
    Cooling
    • Central Air, Dual, Electric
    Appliances
    • Included: Cooktop, Dishwasher, Disposal, Dryer, Gas Cooktop, Ice Maker, Microwave, Range Hood, Refrigerator, Oven, Washer
    • Laundry: Inside, Laundry Room, Sink, Upper Level
    Features
    • Bathtub/Shower Combination, Breakfast Bar, Ceiling Fan(s), Crown Molding, Double Vanity, Eat-in Kitchen, Entrance Foyer, Granite Counters, Kitchen Island, Open Floorplan, Pantry, Recessed Lighting, Second Primary Bedroom, Smooth Ceilings, Tray Ceiling(s), Walk-In Closet(s), Walk-In Shower, Water Closet
    • Flooring: Carpet, Hardwood, Tile, See Remarks
    • Windows: Blinds, Insulated Windows
    • Number of fireplaces: 1
    • Fireplace features: Fireplace Screen, Gas, Gas Log, Living Room
    Interior area
    • Total structure area: 2,851
    • Total interior livable area: 2,851 sqft
    • Finished area above ground: 2,851
    • Finished area below ground: 0

    Property

    Parking
    • Parking features: Attached, Concrete, Driveway, Garage, Garage Door Opener, Garage Faces Front, Inside Entrance
    • Attached garage spaces: 2
    Features
    • Levels: Two
    • Stories: 2
    • Patio & porch: Covered, Front Porch, Patio, Screened, See Remarks
    • Pool features: Association, Community, Outdoor Pool
    • Has view: Yes
    • View description: Neighborhood
    Lot
    • Size: 8,276 sqft
    • Features: Back Yard, Few Trees, Landscaped
    Details
    • Parcel number: 1841929418
    • Special conditions: Standard

    Construction

    Type & style
    • Home type: SingleFamily
    • Architectural style: Craftsman, Traditional
    • Property subtype: Single Family Residence, Residential
    Materials
    • Board & Batten Siding, Fiber Cement, Stone
    • Foundation: Slab
    • Roof: Shingle
    Condition
    • New construction: No
    • Year built: 2014
    • Major remodel year: 2014

    Utilities & green energy

    • Sewer: Public Sewer
    • Water: Public
    • Utilities for property: Electricity Connected, Natural Gas Connected, Sewer Connected, Water Connected

    Community & neighborhood

    Community
    • Community features: Clubhouse, Playground, Pool, Sidewalks, Street Lights
    Location
    • Region: Wake Forest
    • Subdivision: Traditions

    HOA & financial

    HOA
    • Has HOA: Yes
    • HOA fee: $242 quarterly
    • Amenities included: Clubhouse, Playground, Pool
    • Services included: None

    Other

    Other facts
    • Road surface type: Asphalt

    Price history

    DateEventPrice
    6/5/2024Sold$615,000+2.5%$216/sqft
    Source: Doorify MLS #10026304 Report a problem
    5/3/2024Pending sale$600,000$210/sqft
    Source: Doorify MLS #10026304 Report a problem
    5/1/2024Listed for sale$600,000+62.2%$210/sqft
    Source: Doorify MLS #10026304 Report a problem
    8/7/2020Sold$369,900$130/sqft
    Source: Doorify MLS #2320391 Report a problem
    6/29/2020Pending sale$369,900$130/sqft
    Source: Bateson Realty #2320391 Report a problem
    6/25/2020Listed for sale$369,900$130/sqft
    Source: Bateson Realty #2320391 Report a problem
    5/28/2020Pending sale$369,900$130/sqft
    Source: Bateson Realty #2320391 Report a problem
    5/22/2020Listed for sale$369,900+7.7%$130/sqft
    Source: Bateson Realty #2320391 Report a problem
    11/26/2014Sold$343,500$120/sqft
    Source: Public Record Report a problem

    Public tax history

    YearProperty taxesTax assessment
    2025$4,936 +0.4%$524,606
    2024$4,917 +9.9%$524,606 +36.8%
    2023$4,475 +4.2%$383,430
    2022$4,293 +1.8%$383,430
    2021$4,219 $383,430
    2020-- $383,430 +16.8%
    2019$4,093 $328,296
    2018-- $328,296
    2017-- $328,296
    2016-- $328,296 -4.1%
    2015-- $342,428

    Find assessor info on the county website

    Neighborhood: 27587

    Nearby schools

    GreatSchools rating
    Schools provided by the listing agent
    • Elementary: Wake County Schools
    • Middle: Wake County Schools
    • High: Wake County Schools

    Source: Doorify MLS. This data may not be complete. We recommend contacting the local school district to confirm school assignments for this home.

    Get a cash offer in 3 minutes
    Find out how much your home could sell for in as little as 3 minutes with a no-obligation cash offer.
    Estimated market value
    $589,700
    Get a cash offer in 3 minutes
    Find out how much your home could sell for in as little as 3 minutes with a no-obligation cash offer.
    Estimated market value
    $589,700