Welcome home to this beautifully maintained 4-bedroom, 3-bath ranch nestled on a quiet cul-de-sac in the heart of Wentzville! Priced at $279,999, this home offers the perfect blend of comfort, space, and convenience with a desirable full walkout basement and a shaded backyard ideal for relaxing, entertaining, or enjoying peaceful evenings outdoors.
Step inside to find a warm and inviting layout with spacious living areas, great natural light, and plenty of room for family and guests. The kitchen flows seamlessly into the main living space, making everyday living and gatherings easy and functional.
The finished walkout basement adds incredible flexibility with a private basement bedroom, full bathroom, and additional living space perfect for a guest suite, home office, recreation area, or multigenerational living setup.
Located just minutes from shopping, restaurants, parks, and schools, this home puts you right in the center of everything Wentzville has to offer while still providing the privacy of a tucked-away cul-de-sac setting.
Features include:
4 Bedrooms
3 Full Bathrooms
Full Walkout Basement
Basement Bedroom & Additional Living Space
Shaded Backyard
Quiet Cul-de-Sac Location
Convenient Access to Shopping, Dining & Highways
Don’t miss your chance to own this spacious and versatile home in one of Wentzville’s most convenient locations!
Active under contract
Listed by: MILE Real Estate • Johnny A Grant • Contact: 314-599-7840
$279,999
809 Corey Ct, Wentzville, MO 63385
4beds
2,220sqft
Single Family Residence
Built in 1985
0.3 Acres Lot
$328,500 Zestimate®
$126/sqft
$-- HOA
What's special
- 68 days |
- 53 |
- 4 |
Zillow last checked:
Listing updated:
Listed by:
Johnny A Grant 314-599-7840,
MILE Real Estate
Source: MARIS,MLS#: 26028819 Originating MLS: St. Louis Association of REALTORS
Originating MLS: St. Louis Association of REALTORSFacts & features
Interior
Bedrooms & bathrooms
- Bedrooms: 4
- Bathrooms: 3
- Full bathrooms: 3
- Main level bathrooms: 2
- Main level bedrooms: 3
Heating
- Forced Air, Natural Gas
Cooling
- Central Air, Electric
Appliances
- Included: Stainless Steel Appliance(s), Dishwasher, Disposal, Microwave, Electric Range
Features
- Basement: Concrete,Sleeping Area,Storage Space,Walk-Out Access
- Number of fireplaces: 1
Interior area
- Total structure area: 2,220
- Total interior livable area: 2,220 sqft
- Finished area above ground: 1,394
Property
Parking
- Total spaces: 2
- Parking features: Garage - Attached
- Attached garage spaces: 2
Features
- Levels: One
Lot
- Size: 0.3 Acres
- Features: Back Yard, Cul-De-Sac
Details
- Parcel number: 4013D5362000020.0000000
- Special conditions: Standard
Construction
Type & style
- Home type: SingleFamily
- Architectural style: Traditional
- Property subtype: Single Family Residence
Materials
- Vinyl Siding
Condition
- Year built: 1985
Utilities & green energy
- Electric: Ameren
- Sewer: Public Sewer
- Water: Public
- Utilities for property: Cable Available, Electricity Connected, Natural Gas Connected, Sewer Connected, Water Connected
Community & HOA
Community
- Subdivision: Wood Hollow
HOA
- Has HOA: No
Location
- Region: Wentzville
Financial & listing details
- Price per square foot: $126/sqft
- Tax assessed value: $274,593
- Annual tax amount: $3,509
- Date on market: 5/14/2026
- Cumulative days on market: 68 days
- Listing terms: Cash,Conventional,FHA,VA Loan
- Electric utility on property: Yes
Estimated market value
$328,500
$312,000 - $348,000
$2,499/mo
Price history
| Date | Event | Price |
|---|---|---|
| 5/18/2026 | Contingent | $279,999$126/sqft |
Source:  MARIS #26028819 Report a problem MARIS #26028819 Report a problem | ||
| 5/14/2026 | Listed for sale | $279,999$126/sqft |
Source: MARIS #26028819 Report a problem | ||
| 10/16/2002 | Sold | -- |
Source: Public Record Report a problem | ||
Public tax history
| Year | Property taxes | Tax assessment |
|---|---|---|
| 2025 | $3,509 +1.8% | $52,173 +4.7% |
| 2024 | $3,448 | $49,849 |
| 2023 | $3,448 +22.1% | $49,849 +31.2% |
| 2022 | $2,825 | $37,995 |
| 2021 | -- | $37,995 +14% |
| 2020 | -- | $33,342 |
| 2019 | $2,157 | $33,342 +17.7% |
| 2018 | $2,157 +0% | $28,337 |
| 2017 | $2,157 +12% | $28,337 +17.1% |
| 2016 | $1,926 +1.2% | $24,202 |
| 2015 | $1,903 +7.1% | $24,202 +1% |
| 2014 | $1,776 | $23,957 |
| 2013 | -- | $23,957 -8% |
| 2012 | -- | $26,030 -12.7% |
| 2011 | -- | $29,830 |
| 2010 | -- | $29,830 |
| 2009 | -- | $29,830 -11.6% |
| 2008 | -- | $33,730 -77.5% |
| 2007 | -- | $149,670 |
| 2006 | -- | $149,670 |
| 2005 | -- | $149,670 +13.6% |
| 2004 | -- | $131,790 |
| 2003 | -- | $131,790 |
| 2002 | -- | -- |
| 2001 | -- | -- |
Find assessor info on the county website
Monthly payment
Est. payment
Payment breakdown
Explore the cost of this home by adjusting the details. Changes won't be saved.Climate risks
Neighborhood: 63385
Nearby schools
GreatSchools rating
- NAHeritage Primary SchoolGrades: K-2Distance: 0.3 mi
- 6/10Wentzville Middle SchoolGrades: 6-8Distance: 0.7 mi
- 8/10Emil E. Holt Sr. High SchoolGrades: 9-12Distance: 0.4 mi
Schools provided by the listing agent
- Elementary: Heritage Elem.
- Middle: Wentzville Middle
- High: Holt Sr. High
Source: MARIS. This data may not be complete. We recommend contacting the local school district to confirm school assignments for this home.
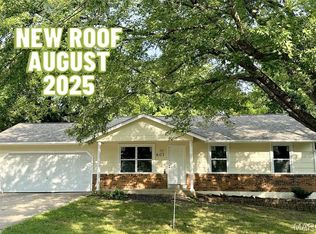
- $--3 bd2 ba1.1k sqft807 Corey Ct, Wentzville, MO 63385Sold
- $278,6003 bd2 ba1.1k sqft808 Corey Ct, Wentzville, MO 63385Off Market
- $275,2003 bd2 ba1.2k sqft406 Brian Ct, Wentzville, MO 63385Off Market
- $285,1003 bd2 ba1.3k sqft408 Brian Ct, Wentzville, MO 63385Off Market
- $296,2003 bd2 ba1.4k sqft404 Brian Ct, Wentzville, MO 63385Off Market
- $256,4003 bd2 ba1k sqft806 Corey Ct, Wentzville, MO 63385Off Market
- $307,8003 bd2 ba1.3k sqft805 Corey Ct, Wentzville, MO 63385Off Market
- $274,9003 bd2 ba1.1k sqft802 Corey Ct, Wentzville, MO 63385Off Market
A local agent can set up tours, give advice and negotiate with sellers.
Similar homes
- $320,0003 bd3 ba1.6k sqft535 Briar Meadows Ct, Wentzville, MO 63385For Sale

 MLS ID #26042715, Chris J Horn, Coldwell Banker Realty - Gundaker. MARIS
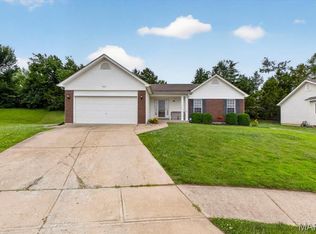
 - $300,0003 bd3 ba1.9k sqft1910 Bonnie Brook Ln, Wentzville, MO 63385For Sale
 MLS ID #26035042, Kyle M Hannegan, Berkshire Hathaway HomeServices Select Properties. MARIS
 - $264,9003 bd3 ba1.3k sqft227 New Richmond Dr, Wentzville, MO 63385For Sale
 MLS ID #26041666, Janie R Hickey, Nettwork Global. MARIS
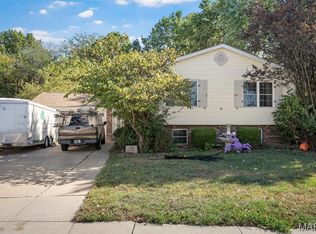
 - $363,8993 bd3 ba2.5k sqft502 Hunter Chaise Dr, Wentzville, MO 63385For Sale
 MLS ID #25070421, Laura Ludwig, Lauralei Properties, LLC. MARIS
 - $334,0003 bd2 ba1.2k sqft404 Pearl Creek Dr, Wentzville, MO 63385For SaleMLS ID #26026265, Ashley Dorman, EXP Realty, LLC. MARIS
- $334,0003 bd2 ba1.5k sqft3842 Bedford Pointe Dr, Wentzville, MO 63385For SaleMLS ID #26029737, Marilyn A Gibson, Fox & Riley Real Estate. MARIS
- $316,5003 bd2 ba1.3k sqft22 Colonial Creek Ct, Wentzville, MO 63385For SaleMLS ID #26017245, Danyee D Mundwiller, Coldwell Banker Premier Group. MARIS
- $312,0002 bd3 ba1.2k sqft175 Silo View Dr #393B, Wentzville, MO 63385For SaleMLS ID #26031633, Kathy Helbig, EXP Realty, LLC. MARIS
- $389,9004 bd3 ba1.7k sqft326 Dropseed Dr, Wentzville, MO 63385For SaleMLS ID #26037940, Chrissy Wagner, RedKey Realty Leaders. MARIS
- $285,0003 bd2 ba1.6k sqft711 Montbrook Dr, O'Fallon, MO 63366For SaleMLS ID #26037552, John Burnett, Keller Williams Realty West. MARIS
- $374,9004 bd3 ba2.7k sqft127 Liberty Grove Dr, Wentzville, MO 63385For SaleMLS ID #26032371, Madison N Martin, ReeceNichols Real Estate. MARIS
- $399,9993 bd4 ba3k sqft129 Fleur De Lis Dr, Wentzville, MO 63385For SaleMLS ID #26032222, Andy J House, Coldwell Banker Realty - Gundaker. MARIS
- $299,9004 bd3 ba2.3k sqft21 Valley Farms Dr, Winfield, MO 63389For SaleMLS ID #26040394, Elisha D Koenig, RE/MAX Realty Shop. MARIS
- $289,9003 bd2 ba1.3k sqft17 Kingspointe Ct, Saint Peters, MO 63376For SaleMLS ID #26041832, Julie A Nagle, RE/MAX Platinum. MARIS
- $285,0003 bd2 ba2k sqft704 Sportsmans Ct, Warrenton, MO 63383For SaleMLS ID #26043705, Terra Treece, Epique Realty. MARIS
- $339,9004 bd3 ba1.9k sqft1441 Sleepy Hollow Dr, Troy, MO 63379For SaleMLS ID #26045780, Julie Kandlbinder, Keller Williams Realty St. Louis. MARIS
- $299,0004 bd3 ba1.8k sqft110 Chestnut Ridge Dr, Wright City, MO 63390For SaleMLS ID #26037591, Lori Basler, Keller Williams Chesterfield. MARIS
- $295,0003 bd2 ba1.3k sqft4116 Bridgehampton Dr, Saint Charles, MO 63304For SaleMLS ID #26043023, Tammy L Hermann, Graham & Grace Realty. MARIS
- $295,0003 bd3 ba2.5k sqft139 Cuivre River Dr, Troy, MO 63379For SaleMLS ID #26040501, Gina K McDaniels-Pralle, Meyer & Company Real Estate. MARIS
- $295,0003 bd2 ba2.3k sqft411 Cherry Ln, Warrenton, MO 63383For SaleMLS ID #26035803, Samantha J Richardson, Main St. Real Estate. MARIS
