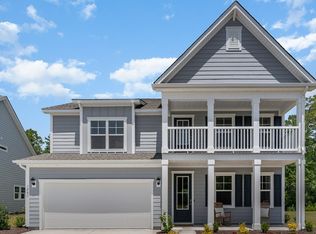
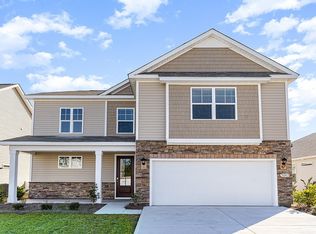
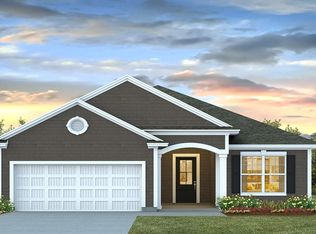
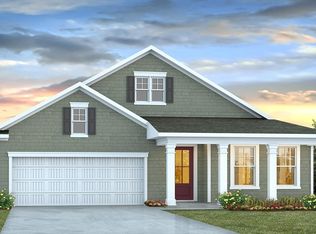
The Belfort floorplan features a large open living space with a central kitchen island, a rear patio, and a first-floor owners retreat with a walk-in closet. The second floor features an upstairs living space and additional bedrooms. *The photos you see here are for illustration purposes only, interior and exterior features, options, colors and selections will differ. Please reach out to sales agent for options.
This property is not currently displayed as for sale or rent on Zillow. This may be different from what's on other websites or public sources.