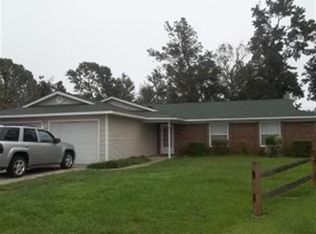
Welcome home to this beautifully fully renovated, one-story 3-bedroom, 2-bath home! Thoughtfully updated throughout, this move-in-ready property features large windows that fill the home with natural light, stylish quartz countertops, and all-new appliances. The open and inviting layout provides comfortable living spaces with modern finishes throughout. Outside, enjoy a large fenced-in backyard offering plenty of space for entertaining, pets, gardening, or simply relaxing. Conveniently located near shopping, restaurants, and schools, this home combines modern comfort with everyday convenience. Don't miss the opportunity to make this beautifully renovated home your own!
Under contract
$249,900
809 Deblea Court, Jacksonville, NC 28546
3beds
1,343sqft
Single Family Residence
Built in 1979
10,019 Square Feet Lot
$250,100 Zestimate®
$186/sqft
$-- HOA
What's special
- 12 days
- 451
- 80
Likely to sell faster than
Zillow last checked:
Listing updated:
Listed by:
Joshua Eudy 910-333-5433,
Revolution Partners LLC
Source: Hive MLS,MLS#: 100606227 Originating MLS: Jacksonville Board of Realtors
Originating MLS: Jacksonville Board of RealtorsFacts & features
Interior
Bedrooms & bathrooms
- Bedrooms: 3
- Bathrooms: 2
- Full bathrooms: 2
Rooms
- Room types: Master Bedroom, Bedroom 1, Bedroom 2, Living Room, Dining Room
Heating
- Electric, Heat Pump
Cooling
- Central Air
Appliances
- Included: Electric Oven, Refrigerator, Dishwasher
Features
- Kitchen Island, Ceiling Fan(s)
- Has fireplace: Yes
Interior area
- Total structure area: 1,343
- Total interior livable area: 1,343 sqft
Property
Parking
- Total spaces: 1
- Parking features: On Street, Off Street, Paved, Garage
- Attached garage spaces: 1
- Has uncovered spaces: Yes
Features
- Levels: One
- Patio & porch: Porch
- Fencing: Chain Link,Back Yard,Wood
- View description: None
- Frontage type: See Remarks
Lot
- Size: 10,019 Square Feet
Details
- Parcel number: 44133.21
- Zoning: Rmf-Ld
- Special conditions: Standard
Construction
Type & style
- Home type: SingleFamily
- Property subtype: Single Family Residence
Materials
- Vinyl Siding, Wood Frame
- Foundation: Slab
- Roof: Shingle
Condition
- New construction: No
- Year built: 1979
Utilities & green energy
- Utilities for property: Sewer Connected, Water Connected
Community & HOA
Community
- Subdivision: Branchwood
HOA
- Has HOA: No
Location
- Region: Jacksonville
Financial & listing details
- Price per square foot: $186/sqft
- Tax assessed value: $163,176
- Annual tax amount: $2,096
- Date on market: 9/25/2026
- Cumulative days on market: 12 days
- Listing agreement: Exclusive Agency
- Listing terms: Cash,Conventional,FHA,VA Loan
- Road surface type: Paved
Estimated market value
$250,100
$238,000 - $263,000
$1,558/mo
Price history
| Date | Event | Price |
|---|---|---|
| 9/30/2026 | Contingent | $249,900$186/sqft |
Source:  Hive MLS #100606227 Report a problem Hive MLS #100606227 Report a problem | ||
| 9/25/2026 | Listed for sale | $249,900+99.9%$186/sqft |
Source: Hive MLS #100606227 Report a problem | ||
| 6/26/2026 | Sold | $125,000$93/sqft |
Source: Public Record Report a problem | ||
Public tax history
| Year | Property taxes | Tax assessment |
|---|---|---|
| 2025 | $1,315 | $104,784 |
| 2024 | $1,315 +0.1% | $104,784 |
| 2023 | $1,314 -0.1% | $104,784 |
| 2022 | $1,315 +26.7% | $104,784 +36% |
| 2021 | $1,038 | $77,060 |
| 2020 | $1,038 | $77,060 |
| 2019 | $1,038 | $77,060 |
| 2018 | $1,038 -15.5% | $77,060 -17.4% |
| 2017 | $1,229 | $93,320 |
| 2016 | $1,229 | $93,320 |
| 2015 | $1,229 | $93,320 |
| 2014 | $1,229 +2.7% | $93,320 -12.4% |
| 2013 | $1,197 | $106,580 |
| 2012 | $1,197 | $106,580 |
| 2011 | $1,197 | $106,580 |
| 2010 | $1,197 | $106,580 +8.3% |
| 2009 | $1,197 +7.7% | $98,428 |
| 2008 | $1,111 | $98,428 |
| 2007 | $1,111 +9.1% | $98,428 |
| 2006 | $1,018 +9.8% | $98,428 +33.7% |
| 2005 | $927 | $73,606 |
| 2004 | -- | $73,606 |
| 2003 | -- | $73,606 |
| 2002 | -- | $73,606 |
| 2001 | -- | $73,606 |
Find assessor info on the county website
Monthly payment
Est. payment
Payment breakdown
Explore the cost of this home by adjusting the details. Changes won't be saved.Climate risks
Neighborhood: 28546
Nearby schools
Schools provided by the listing agent
- Elementary: Jacksonville Commons
- Middle: Jacksonville Commons
- High: Jacksonville
Source: Hive MLS. This data may not be complete. We recommend contacting the local school district to confirm school assignments for this home.

Similar homes
- $245,0003 bd2 ba1.5k sqft107 Marion Court, Jacksonville, NC 28546For Sale
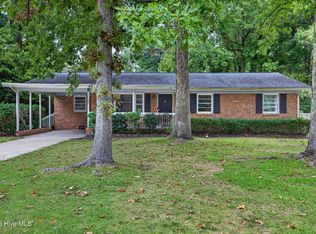
 MLS ID #100605993, Celeste Salzberg, Coastal Knot Realty Group & Business Brokerage. Hive MLS
 - $289,0003 bd3 ba1.5k sqft211 Warren Court, Jacksonville, NC 28546For Sale
 MLS ID #100608019, The Christi Hill Real Estate Team, Keller Williams Innovate. Hive MLS
 - $239,7003 bd2 ba1.2k sqft621 Walden Place, Jacksonville, NC 28546For Sale
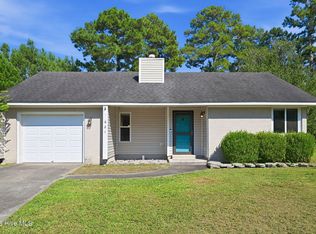 MLS ID #100600283, Alexis K Pierson, RE/MAX Executive. Hive MLS
 - $220,0003 bd2 ba1.3k sqft811 Little John Avenue, Jacksonville, NC 28546For Sale
 MLS ID #100606399, Desiree Sielen, Wizbang Realty & Property Management. Hive MLS
 - $227,0003 bd1 ba1k sqft203 Mercer Road, Jacksonville, NC 28546For SaleMLS ID #100603113, The Star Team, eXp Realty. Hive MLS
- $245,0003 bd2 ba1.3k sqft306 Drummer Kellum Road, Jacksonville, NC 28546For SaleMLS ID #100597787, Jessica Falcone, eXp Realty. Hive MLS
- $229,9003 bd2 ba1k sqft215 Spruce Court, Jacksonville, NC 28546For SaleMLS ID #100604182, Christina Tompkins, Berkshire Hathaway HomeServices Carolina Premier Properties. Hive MLS
- $245,0004 bd2 ba1.5k sqft225 Lakewood Drive, Jacksonville, NC 28546For SaleMLS ID #100594024, Mary Skipper, eXp Realty. Hive MLS
- $239,9003 bd2 ba1.2k sqft703 Kathryn Avenue, Jacksonville, NC 28540For SaleMLS ID #100606275, Melinda S Tyre, Melinda Tyre & Associates. Hive MLS
- $223,9003 bd2 ba1.3k sqft3022 Foxhorn Road, Jacksonville, NC 28546For SaleMLS ID #100595250, R Todd Daugherty, Jacksonville Realty Group PM. Hive MLS
- $234,0003 bd2 ba1.1k sqft519 Oak Lane, Jacksonville, NC 28540For SaleMLS ID #100606136, Royce Bennett, CENTURY 21 Champion Real Estate. Hive MLS
- $244,9003 bd2 ba1.2k sqft1302 Davis Street, Jacksonville, NC 28540For SaleMLS ID #100600761, Shanon B Civils, Realty Shop & Property Management. Hive MLS
- $212,0003 bd2 ba1.3k sqft103 Arthur Court, Jacksonville, NC 28546For SaleMLS ID #100597920, Zachery Swislosky, Century 21 Coastal Advantage. Hive MLS
- $265,0003 bd2 ba1.5k sqft1312 Wolf Swamp Road, Jacksonville, NC 28546For SaleMLS ID #100578850, Harry Brown, CENTURY 21 Champion Real Estate. Hive MLS
- $237,5003 bd2 ba1.1k sqft305 White Oak Street, Jacksonville, NC 28540For SaleMLS ID #100599447, Christopher Michael Rayner, Realty One Group Affinity. Hive MLS
- $244,9003 bd2 ba1.5k sqft300 Decatur Road, Jacksonville, NC 28540For SaleMLS ID #100604318, Joshua Eudy, Revolution Partners LLC. Hive MLS
- $300,0003 bd2 ba1.9k sqft300 Nottingham Road, Jacksonville, NC 28546For SaleMLS ID #100590306, Chad Howery Real Estate Group, Keller Williams Realty. Hive MLS
- $260,0003 bd3 ba1.9k sqft320 Lakewood Drive, Jacksonville, NC 28546For SaleMLS ID #100594534, Evan Dubay, RE/MAX Executive. Hive MLS
