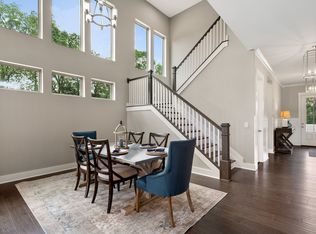
Tucked away on a quiet cul-de-sac, this beautifully updated 5-bedroom home offers the perfect blend of comfort, style, and convenience. Inside, you’ll find brand-new hardwood flooring, fresh carpet, and a layout designed for everyday living and entertaining. The spacious screened-in porch with a cozy fireplace creates a year-round retreat—perfect for relaxing evenings or hosting guests. With the ability to walk to nearby schools, this home combines a prime location with thoughtful upgrades, making it an ideal choice for today’s lifestyle.
Located in Nolensville—ranked the #1 place to live in Tennessee by the Nashville Business Journal, you will experience a "small town feel" while also having the conveniences of grocery stores, restaurants, and local hangouts.
Closed
$1,080,000
809 Delamotte Pass, Nolensville, TN 37135
5beds
3,575sqft
Single Family Residence, Residential
Built in 2019
0.25 Acres Lot
$1,083,900 Zestimate®
$302/sqft
$4,141 Estimated rent
Home value
$1,083,900
$1.03M - $1.14M
$4,141/mo
Zestimate® history
Owner options
List your home for rent
$4,141/mo
Rent Zestimate®
Find your next renter with Zillow Rental Manager. Plus, with online applications, you can quickly screen prospective tenants – for free.
$4,141/mo
Rent Zestimate®
Refinance and save
$6,343/mo
Est. payment
Refinancing to a lower rate could help reduce your monthly payments and save thousands over the life of the loan.
$6,343/mo
Est. payment
Explore your selling options
Work with a Zillow partner agent
Leverage their expertise and Zillow's premium Showcase listings to get your home seen by more buyers.
Get startedList with your own agent
Get your home in front of millions of buyers by listing it on Zillow.
Learn how to do itSell it yourself
Take full control of how buyers see your home on Zillow by listing For Sale by Owner (FSBO).
List your homeWhat's special
Quiet cul-de-sacYear-round retreatBrand-new hardwood flooringFresh carpet
Zillow last checked:
Listing updated:
Listed by:
Nicholas Lane Woodard 615-566-9839,
Benchmark Realty, LLC
Bought with:
Katie Morrell, 320921
Compass RE
Source: RealTracs MLS as distributed by MLS GRID,MLS#: 3183478
Facts & features
Interior
Bedrooms & bathrooms
- Bedrooms: 5
- Bathrooms: 4
- Full bathrooms: 4
- Main level bedrooms: 2
Bedroom 1
- Features: Walk-In Closet(s)
- Level: Walk-In Closet(s)
- Area: 252 Square Feet
- Dimensions: 18x14
Bedroom 2
- Features: Bath
- Level: Bath
- Area: 132 Square Feet
- Dimensions: 12x11
Bedroom 3
- Features: Walk-In Closet(s)
- Level: Walk-In Closet(s)
- Area: 132 Square Feet
- Dimensions: 12x11
Bedroom 4
- Features: Bath
- Level: Bath
- Area: 154 Square Feet
- Dimensions: 14x11
Primary bathroom
- Features: Double Vanity
- Level: Double Vanity
Dining room
- Features: Combination
- Level: Combination
- Area: 132 Square Feet
- Dimensions: 12x11
Kitchen
- Features: Pantry
- Level: Pantry
- Area: 192 Square Feet
- Dimensions: 16x12
Living room
- Features: Combination
- Level: Combination
- Area: 324 Square Feet
- Dimensions: 18x18
Other
- Features: Bedroom 5
- Level: Bedroom 5
- Area: 132 Square Feet
- Dimensions: 12x11
Other
- Features: Media Room
- Level: Media Room
- Area: 195 Square Feet
- Dimensions: 15x13
Recreation room
- Features: Second Floor
- Level: Second Floor
- Area: 132 Square Feet
- Dimensions: 12x11
Heating
- Central
Cooling
- Ceiling Fan(s), Central Air
Appliances
- Included: Double Oven, Built-In Gas Range, Dishwasher, Disposal, Microwave, Stainless Steel Appliance(s)
- Laundry: Electric Dryer Hookup
Features
- Built-in Features, Ceiling Fan(s), Entrance Foyer, Extra Closets, High Ceilings, Open Floorplan, Pantry, Walk-In Closet(s)
- Flooring: Carpet, Wood, Tile
- Basement: Crawl Space
- Number of fireplaces: 2
- Fireplace features: Gas, Wood Burning
Interior area
- Total structure area: 3,575
- Total interior livable area: 3,575 sqft
- Finished area above ground: 3,575
Property
Parking
- Total spaces: 3
- Parking features: Garage Door Opener, Garage Faces Side
- Garage spaces: 3
Features
- Levels: Two
- Stories: 2
- Patio & porch: Porch, Covered, Patio, Screened
- Exterior features: Smart Lock(s)
- Pool features: Association
- Fencing: Back Yard
Lot
- Size: 0.25 Acres
- Dimensions: 80 x 148.3
- Features: Cul-De-Sac, Level
- Topography: Cul-De-Sac,Level
Details
- Parcel number: 094058I A 00700 00017058J
- Special conditions: Standard
Construction
Type & style
- Home type: SingleFamily
- Architectural style: Traditional
- Property subtype: Single Family Residence, Residential
Materials
- Brick
- Roof: Shingle
Condition
- New construction: No
- Year built: 2019
Utilities & green energy
- Sewer: Public Sewer
- Water: Public
- Utilities for property: Water Available, Underground Utilities
Community & HOA
Community
- Security: Fire Alarm
- Subdivision: Telfair Ph3
HOA
- Has HOA: Yes
- Amenities included: Park, Playground, Pool, Sidewalks, Underground Utilities, Trail(s)
- Services included: Maintenance Grounds, Recreation Facilities
- HOA fee: $150 monthly
Location
- Region: Nolensville
Financial & listing details
- Price per square foot: $302/sqft
- Tax assessed value: $1,021,100
- Annual tax amount: $4,187
- Date on market: 4/27/2026
Price history
| Date | Event | Price |
|---|---|---|
| 6/18/2026 | Sold | $1,080,000-1.8%$302/sqft |
Source:  RealTracs MLS as distributed by MLS GRID #3183478 Report a problem RealTracs MLS as distributed by MLS GRID #3183478 Report a problem | ||
| 5/11/2026 | Contingent | $1,100,000$308/sqft |
Source: RealTracs MLS as distributed by MLS GRID #3183478 Report a problem | ||
| 4/28/2026 | Listed for sale | $1,100,000+62.3%$308/sqft |
Source: RealTracs MLS as distributed by MLS GRID #3183478 Report a problem | ||
| 7/17/2020 | Sold | $677,730$190/sqft |
Source: Public Record Report a problem | ||
Public tax history
| Year | Property taxes | Tax assessment |
|---|---|---|
| 2025 | $4,187 +16.9% | $255,275 +54.6% |
| 2024 | $3,582 | $165,075 |
| 2023 | $3,582 | $165,075 |
| 2022 | $3,582 | $165,075 |
| 2021 | $3,582 +63.9% | $165,075 +89.6% |
| 2020 | $2,186 | $87,075 +216.6% |
| 2019 | -- | $27,500 |
Find assessor info on the county website
Neighborhood: 37135
Nearby homes
- $1,169,9004 bd4 ba3.4k sqft813 Delamotte Pass, Nolensville, TN 37135Off Market
- $1,302,100-- bd4 ba2.7k sqft805 Delamotte Pass, Nolensville, TN 37135Off Market
- $914,5005 bd5 ba4k sqft805 Delamotte Pass #123-LOT 123, Nolensville, TN 37135Off Market
- $967,6005 bd4 ba3.5k sqft809 Delamotte Pass #122-LOT 122, Nolensville, TN 37135Off Market
- $1,109,4004 bd4 ba3.2k sqft817 Delamotte Pass, Nolensville, TN 37135Off Market
- $1,320,500-- bd5 ba2.4k sqft808 Delamotte Pass, Nolensville, TN 37135Off Market
- $885,5005 bd6 ba4.2k sqft808 Delamotte Pass #112-LOT 112, Nolensville, TN 37135Off Market
- $158,400-- bd1 ba936 sqft2549 York Rd, Nolensville, TN 37135Off Market
Nearby schools
GreatSchools rating
- 8/10Mill Creek Elementary SchoolGrades: K-5Distance: 0.1 mi
- 8/10Mill Creek Middle SchoolGrades: 6-8Distance: 0.1 mi
- 10/10Nolensville High SchoolGrades: 9-12Distance: 0.3 mi
Schools provided by the listing agent
- Elementary: Mill Creek Elementary School
- Middle: Mill Creek Middle School
- High: Nolensville High School
Source: RealTracs MLS as distributed by MLS GRID. This data may not be complete. We recommend contacting the local school district to confirm school assignments for this home.
Get a cash offer in 3 minutes
Find out how much your home could sell for in as little as 3 minutes with a no-obligation cash offer.
Estimated market value
$1,083,900
Get a cash offer in 3 minutes
Find out how much your home could sell for in as little as 3 minutes with a no-obligation cash offer.
Estimated market value
$1,083,900
- Tennessee
- Williamson County
- Nolensville
- 37135
- 809 Delamotte Pass
Nearby cities
Nearby zip codes
Other Nolensville Topics
