This 2-Bedroom Ranch style Home is in excellent condition was built originally in 1900 Owners had the top floor taken off and Home was totally rebuilt in 1993.Has Laminate floors throughout the House-good size Rooms owner has Laundry in the spare Bedroom can be brought back into the Basement,has a large storage building and large backyard.
Sold for $125,000
$125,000
809 Depot St, Burke, NY 12917
2beds
1,031sqft
Single Family Residence
Built in 1993
0.75 Acres Lot
$-- Zestimate®
$121/sqft
$-- Estimated rent
Home value
Not available
Estimated sales range
Not available
Not available
Zestimate® history
Owner options
List your home for rent
Find your next renter with Zillow Rental Manager. Plus, with online applications, you can quickly screen prospective tenants – for free.
Refinance and save
$724/mo
Est. payment
Refinancing to a lower rate could help reduce your monthly payments and save thousands over the life of the loan.
$724/mo
Est. payment
Explore your selling options
Work with a Zillow partner agent
Leverage their expertise and Zillow's premium Showcase listings to get your home seen by more buyers.
Get startedList with your own agent
Get your home in front of millions of buyers by listing it on Zillow.
Learn how to do itSell it yourself
Take full control of how buyers see your home on Zillow by listing For Sale by Owner (FSBO).
List your homeWhat's special
Large storage buildingGood size roomsLarge backyard
Zillow last checked:
Listing updated:
Listed by:
Douglas Clark,
North Country Realty
Bought with:
JoAnna Brown, 40BR1070352
Northern Adirondack Realty
Source: ACVMLS,MLS#: 207113
Facts & features
Interior
Bedrooms & bathrooms
- Bedrooms: 2
- Bathrooms: 1
- Full bathrooms: 1
- Main level bathrooms: 1
- Main level bedrooms: 2
Primary bedroom
- Features: Laminate Counters
- Level: First
- Area: 156 Square Feet
- Dimensions: 13 x 12
Bedroom 2
- Features: Laminate Counters
- Level: First
- Area: 126 Square Feet
- Dimensions: 14 x 9
Bathroom 1
- Features: Laminate Counters
- Level: First
- Area: 105 Square Feet
- Dimensions: 10.5 x 10
Dining room
- Features: Laminate Counters
- Level: First
- Area: 105 Square Feet
- Dimensions: 10.5 x 10
Kitchen
- Features: Laminate Counters
- Level: First
- Area: 172.5 Square Feet
- Dimensions: 11.5 x 15
Living room
- Features: Laminate Counters
- Level: First
- Area: 279.5 Square Feet
- Dimensions: 21.5 x 13
Heating
- Baseboard, Hot Water, Oil, Wood
Cooling
- Ceiling Fan(s)
Appliances
- Included: Built-In Refrigerator, Dishwasher, Electric Cooktop, Electric Oven, Oil Water Heater, Refrigerator, Washer/Dryer
- Laundry: Main Level
Features
- Ceiling Fan(s)
- Flooring: Laminate
- Windows: Double Pane Windows
- Basement: Exterior Entry,Full,Interior Entry,Storage Space,Sump Pump
Interior area
- Total structure area: 2,062
- Total interior livable area: 1,031 sqft
- Finished area above ground: 1,031
- Finished area below ground: 0
Property
Parking
- Parking features: Driveway, On Street, Paved
Features
- Levels: One
- Patio & porch: Deck, Porch, Side Porch
- Exterior features: Lighting, Private Yard, Storage
- Pool features: None
- Spa features: None
- Fencing: None
- Has view: Yes
- View description: Neighborhood, Trees/Woods
Lot
- Size: 0.75 Acres
- Features: Back Yard, Few Trees, Front Yard, Level, Paved
- Topography: Level
Details
- Additional structures: Storage
- Parcel number: 73.13415
- Other equipment: Generator, Generator Hookup
Construction
Type & style
- Home type: SingleFamily
- Architectural style: Ranch
- Property subtype: Single Family Residence
Materials
- Vinyl Siding
- Foundation: Poured
- Roof: Metal
Condition
- Updated/Remodeled
- New construction: No
- Year built: 1993
Utilities & green energy
- Electric: Circuit Breakers
- Sewer: Septic Tank
- Water: Public
- Utilities for property: Cable Available, Electricity Connected, Internet Available, Phone Available, Sewer Connected, Propane
Community & HOA
Community
- Security: Carbon Monoxide Detector(s), Smoke Detector(s)
Location
- Region: Burke
Financial & listing details
- Price per square foot: $121/sqft
- Tax assessed value: $82,500
- Annual tax amount: $1,930
- Date on market: 5/4/2026
- Listing agreement: Exclusive Right To Sell
- Listing terms: Conventional,FHA,USDA Loan,VA Loan
- Lease term: Short Term Lease
- Electric utility on property: Yes
- Road surface type: Paved
Price history
| Date | Event | Price |
|---|---|---|
| 10/14/2026 | Sold | $125,000-10.4%$121/sqft |
Source:  ACVMLS #207113 Report a problem | ||
| 7/20/2026 | Pending sale | $139,500$135/sqft |
Source: ACVMLS #207113 Report a problem | ||
| 5/4/2026 | Listed for sale | $139,500$135/sqft |
Source: ACVMLS #207113 Report a problem | ||
Public tax history
| Year | Property taxes | Tax assessment |
|---|---|---|
| 2018 | $1,536 | $82,500 |
| 2017 | $1,536 | $82,500 |
| 2016 | -- | $82,500 |
| 2015 | -- | $82,500 |
| 2014 | -- | $82,500 |
Find assessor info on the county website
Neighborhood: 12917
Nearby homes
- $129,7002 bd1 ba1k sqft809 Depot St, Burke, NY 12917Off Market
- $82,5002 bd1 ba1k sqft809 Depot St, Burke, NY 12917Off Market
- $153,2004 bd1 ba1.7k sqft805 Depot St, Burke, NY 12917Off Market
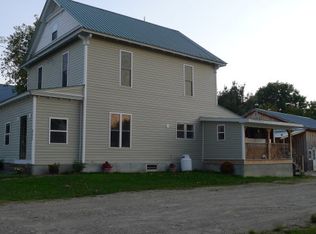
- $23,000-- bd-- ba756 sqft811 Depot St, Burke, NY 12917Off Market
- $140,0004 bd2 ba1.6k sqft815 Depot St, Burke, NY 12917Sold
- $127,9003 bd1 ba1.4k sqft801 Depot St, Burke, NY 12917Off Market
- $8,000-- bd-- ba-- sqft819 Depot St, Burke, NY 12917Off Market
- $98,000-- bd-- ba1k sqft797 Depot St, Burke, NY 12917Off Market
Nearby schools
GreatSchools rating
- 3/10Flanders Elementary SchoolGrades: PK-5Distance: 6.8 mi
- 3/10Malone Middle SchoolGrades: 6-8Distance: 7.3 mi
- 4/10Franklin Academy High SchoolGrades: 9-12Distance: 6.8 mi
- New York
- Franklin County
- Burke
- 12917
- 809 Depot St
