Skip main navigation
Sold for $254,000
  • $254,000

    809 Discovery Cove, Newport, NC 28570

    3beds
    1,296sqft
    Townhouse
    Built in 2025
    3,920.4 Square Feet Lot
    $256,400 Zestimate®
    $196/sqft
    $2,170 Estimated rent

    Home value

    $256,400

    $226,000 - $292,000

    $2,170/mo

    Zestimate® history
    Loading
    Loading...

    Owner options

    List your home for rent

    $2,170/mo

    Rent Zestimate®

    Find your next renter with Zillow Rental Manager. Plus, with online applications, you can quickly screen prospective tenants – for free.

    Learn more

    $2,170/mo

    Rent Zestimate®

    Refinance and save

    $1,457/mo

    Est. payment

    Refinancing to a lower rate could help reduce your monthly payments and save thousands over the life of the loan.

    See today's rates

    $1,457/mo

    Est. payment

    Explore your selling options

    Work with a Zillow partner agent

    Leverage their expertise and Zillow's premium Showcase listings to get your home seen by more buyers.

    Get started

    List with your own agent

    Get your home in front of millions of buyers by listing it on Zillow.

    Learn how to do it

    Sell it yourself

    Take full control of how buyers see your home on Zillow by listing For Sale by Owner (FSBO).

    List your home

    What's special

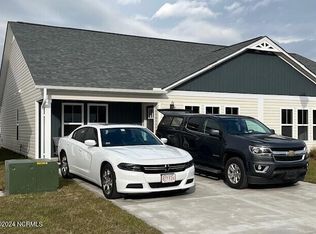
    Welcome to The Villas; your oasis of modern living in Newport! Nestled within a community of townhomes, this gem awaits on the left-hand side offering 3 bedrooms and 2 bathrooms. Designed for effortless living these townhomes give you the pleasure of settling into a brand-new construction with a low-maintenance yard. Upon entry, be greeted by an expansive open floor plan adorned with luxurious LVP flooring, complemented by vaulted ceilings that create an air of spaciousness and sophistication. Admire the natural light streaming through picture-framed windows, inviting the outdoors in and enhancing the ambiance of every room. Prepare to unleash your culinary skills in the chef's kitchen with granite countertops, stainless steel GE appliances, and a pantry. The dining area is right off the kitchen creating an inviting space for culinary delights and shared meals. Retreat to the primary bedroom, where comfort and convenience converge effortlessly. Discover a two-door closet providing ample storage, while an ensuite bathroom awaits with raised height vanity cabinets, granite countertops, and a generously sized walk-in shower, offering a sanctuary for relaxation. Two additional bedrooms await, sharing a full-sized bath adorned with the same premium features found in the primary suite. Don't miss the opportunity to experience the quality and craftsmanship of JC Jackson Homes. Schedule an appointment today to witness firsthand the attention to detail and exceptional design that could make your dream of owning a new home a reality. Call now and let us guide you to the home of your dreams in the peaceful embrace of The Villas!

    Zillow last checked:

    Listing updated:

    Listed by:

    JEREMY JACKSON 252-624-0480,

    JC JACKSON HOMES, LLC

    Bought with:

    JEREMY JACKSON, 194423

    JC JACKSON HOMES, LLC

    Source: Hive MLS,MLS#: 100486685MLS LogoOriginating MLS: Neuse River Region Association of Realtors

    Facts & features

    Interior

    Bedrooms & bathrooms
    • Bedrooms: 3
    • Bathrooms: 2
    • Full bathrooms: 2
    Primary bedroom
    • Level: First
    • Dimensions: 13.5 x 14.08
    Bedroom 2
    • Level: First
    • Dimensions: 11 x 10.83
    Bedroom 3
    • Level: First
    • Dimensions: 9.75 x 11.67
    Dining room
    • Level: First
    • Dimensions: 9.83 x 10.33
    Great room
    • Level: First
    • Dimensions: 15.42 x 17
    Kitchen
    • Level: First
    • Dimensions: 9.83 x 15.83
    Heating
    • Heat Pump, Electric
    Cooling
    • Central Air
    Appliances
    • Included: Electric Oven, Electric Cooktop, Built-In Microwave, Washer, Refrigerator, Dryer, Disposal, Dishwasher
    • Laundry: Dryer Hookup, Washer Hookup, Laundry Room
    Features
    • Master Downstairs, Vaulted Ceiling(s), Ceiling Fan(s), Pantry, Walk-in Shower
    • Flooring: Carpet, LVT/LVP
    • Doors: Thermal Doors
    • Windows: Thermal Windows
    • Basement: None
    • Attic: Access Only,Floored,Pull Down Stairs
    • Has fireplace: No
    • Fireplace features: None
    Interior area
    • Total structure area: 1,296
    • Total interior livable area: 1,296 sqft

    Property

    Parking
    • Parking features: Attached, Concrete, On Site
    • Has attached garage: Yes
    Features
    • Levels: One
    • Stories: 1
    • Patio & porch: Covered, Patio, Porch
    • Exterior features: Cluster Mailboxes, DP50 Windows, Thermal Doors
    • Fencing: None
    • Waterfront features: None
    Lot
    • Size: 3,920 sqft
    • Dimensions: 39 x 102 x 39 x 102
    Details
    • Parcel number: 633811650672000
    • Zoning: Residential
    • Special conditions: Standard

    Construction

    Type & style
    • Home type: Townhouse
    • Property subtype: Townhouse
    Materials
    • Vinyl Siding
    • Foundation: Slab
    • Roof: Architectural Shingle
    Condition
    • New construction: Yes
    • Year built: 2025

    Utilities & green energy

    • Sewer: Public Sewer
    • Water: Public
    • Utilities for property: Sewer Available, Sewer Connected, Water Available, Water Connected
    Green energy
    • Energy efficient items: Lighting, Thermostat
    • Indoor air quality: Ventilation

    Community & neighborhood

    Security
    • Security features: Smoke Detector(s)
    Location
    • Region: Newport
    • Subdivision: The Villas at Newport

    HOA & financial

    HOA
    • Has HOA: Yes
    • HOA fee: $3,600 monthly
    • Amenities included: Maintenance Common Areas, Master Insure, Street Lights, Taxes
    • Association name: Management Services
    • Association phone: 252-637-5600

    Other

    Other facts
    • Listing agreement: Exclusive Right To Sell
    • Listing terms: Cash,Conventional,FHA,VA Loan
    • Road surface type: Paved

    Price history

    DateEventPrice
    8/4/2025Sold$254,000$196/sqft
    Source: Hive MLS #100486685 Report a problem
    5/14/2025Pending sale$254,000$196/sqft
    Source: Hive MLS #100486685 Report a problem
    2/3/2025Listed for sale$254,000$196/sqft
    Source: Hive MLS #100486685 Report a problem

    Public tax history

    Tax history is unavailable.

    Neighborhood: 28570

    Nearby schools

    GreatSchools rating
    Schools provided by the listing agent
    • Elementary: Newport
    • Middle: Newport
    • High: West Carteret

    Source: Hive MLS. This data may not be complete. We recommend contacting the local school district to confirm school assignments for this home.

    Get a cash offer in 3 minutes
    Find out how much your home could sell for in as little as 3 minutes with a no-obligation cash offer.
    Estimated market value
    $256,400
    Get a cash offer in 3 minutes
    Find out how much your home could sell for in as little as 3 minutes with a no-obligation cash offer.
    Estimated market value
    $256,400