Skip main navigation
For sale
  • Price cut: $7K (7/2)
    $458,000

    809 Doggard Ln, Durham, NC 27703

    3beds
    1,918sqft
    : 
    Loading
    Get pre-qualified
    Single Family Residence, Residential
    Built in 2023
    6,098 Square Feet Lot
    $453,400 Zestimate®
    $239/sqft
    $50/mo HOA

    What's special

    Modern lightingModern designOne level detached homeCustom window treatmentsCeiling fansHome security systemCozy patio
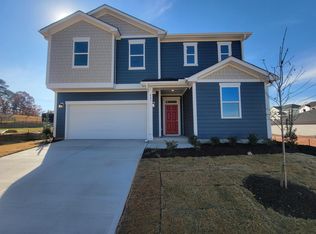
    Recent price drop reflects a $20K discount on this almost new stunning detached house! Welcome to 809 Doggard Lane - ONE LEVEL detached home nestled in desirable Olive Grove. This 2024 single-family residence offers the perfect blend of modern design, energy efficiency, and everyday functionality—all set on a 0.14-acre homesite with thoughtful landscaping, ample fenced back yard, and cozy patio. Spanning 1,891 square feet, this beautifully designed home features 3 spacious bedrooms and 2 full bathrooms. The open-concept layout seamlessly connects the kitchen, dining, and living areas. Recent upgrades include custom window treatments, painted garage interior with epoxy floor, modern lighting, ceiling fans, and home security system. Located just minutes from major highways, shopping, parks, Brier Creek and vibrant downtown Durham, this home offers the ideal mix of suburban tranquility and city convenience. Whether you're looking to upsize, downsize, or find your forever home, 809 Doggard Lane is move-in ready and waiting for you. Don't miss this opportunity to live in one of Durham's most sought-after new communities!
    41 days
    |
    171
    |
    12
    |

    Zillow last checked:

    Listing updated:

    Listed by:

    Ashley Benson 919-649-3303,

    Steele Residential

    Source: Doorify MLS,MLS#: 10145309MLS Logo

    Loading...

      Facts & features

      Interior

      Bedrooms & bathrooms
      • Bedrooms: 3
      • Bathrooms: 2
      • Full bathrooms: 2
      Heating
      • Forced Air, Zoned
      Cooling
      • Central Air, Zoned
      Appliances
      • Included: Dishwasher, Dryer, Microwave, Range, Refrigerator, Washer
      • Laundry: Laundry Room
      Features
      • Double Vanity, Kitchen Island, Open Floorplan, Walk-In Closet(s)
      • Flooring: Carpet, Vinyl
      • Has fireplace: No
      • Common walls with other units/homes: No Common Walls
      Interior area
      • Total structure area: 1,918
      • Total interior livable area: 1,918 sqft
      • Finished area above ground: 1,918
      • Finished area below ground: 0

      Property

      Parking
      • Total spaces: 2
      • Parking features: Attached, Driveway, Garage
      • Attached garage spaces: 2
      Features
      • Levels: One
      • Stories: 1
      • Fencing: Back Yard, Fenced
      • Has view: Yes
      Lot
      • Size: 6,098 Square Feet
      • Features: Back Yard
      Details
      • Parcel number: 0860352309
      • Special conditions: Standard

      Construction

      Type & style
      • Home type: SingleFamily
      • Architectural style: Ranch, Traditional, Transitional
      • Property subtype: Single Family Residence, Residential
      • Attached to another structure: Yes
      Materials
      • Fiber Cement
      • Foundation: Concrete Perimeter, Slab
      • Roof: Shingle
      Condition
      • New construction: No
      • Year built: 2023
      Details
      • Builder name: KB Home

      Utilities & green energy

      • Sewer: Public Sewer
      • Water: Public

      Community & HOA

      Community
      • Features: Suburban
      • Subdivision: Olive Grove
      HOA
      • Has HOA: Yes
      • Services included: Maintenance Grounds
      • HOA fee: $50 monthly
      Location
      • Region: Durham

      Financial & listing details

      • Price per square foot: $239/sqft
      • Annual tax amount: $4,726
      • Date on market: 6/3/2026

        Estimated market value

        $453,400

        $431,000 - $476,000

        $2,347/mo

        Price history

        DateEventPrice
        7/2/2026Price change$458,000-1.5%$239/sqft
        Source: Doorify MLS #10145309 Report a problem
        6/3/2026Listed for sale$465,000-0.9%$242/sqft
        Source: Doorify MLS #10145309 Report a problem
        4/9/2026Listing removed$469,000$245/sqft
        Source: Doorify MLS #10145309 Report a problem
        2/7/2026Listed for sale$469,000-1.3%$245/sqft
        Source: Doorify MLS #10145309 Report a problem
        10/1/2025Listing removed$475,000$248/sqft
        Source: Doorify MLS #10101361 Report a problem
        8/30/2025Price change$475,000-1%$248/sqft
        Source: Doorify MLS #10101361 Report a problem
        8/7/2025Price change$480,000-1%$250/sqft
        Source: Doorify MLS #10101361 Report a problem
        6/8/2025Listed for sale$485,000+1.4%$253/sqft
        Source: Doorify MLS #10101361 Report a problem
        11/22/2024Sold$478,264$249/sqft
        Source: Doorify MLS #10012108 Report a problem
        10/16/2024Pending sale$478,264$249/sqft
        Source: Doorify MLS #10012108 Report a problem
        10/14/2024Price change$478,264-2%$249/sqft
        Source: Doorify MLS #10012108 Report a problem
        10/10/2024Price change$488,1640%$255/sqft
        Source: Doorify MLS #10012108 Report a problem
        9/5/2024Listed for sale$488,264$255/sqft
        Source: Doorify MLS #10012108 Report a problem
        8/8/2024Pending sale$488,264$255/sqft
        Source: Doorify MLS #10012108 Report a problem
        7/25/2024Price change$488,264-2%$255/sqft
        Source: Doorify MLS #10012108 Report a problem
        7/22/2024Price change$498,264+0.8%$260/sqft
        Source: Doorify MLS #10012108 Report a problem
        5/16/2024Price change$494,260+3.2%$258/sqft
        Source: Doorify MLS #10012108 Report a problem
        2/16/2024Listed for sale$479,116$250/sqft
        Source: Doorify MLS #10012108 Report a problem

        Public tax history

        Tax history is unavailable.

        Monthly payment

        Est. payment

        Payment breakdown

        Explore the cost of this home by adjusting the details. Changes won't be saved.
        All calculations are estimates and provided by Zillow, Inc. for informational purposes only. Actual amounts may vary.
        HOA fees may include property taxes on listings classified as Co-Ops. Contact the listing agent and/or owner for fee details.
        Mortgage interest rates are dependent on a number of factors, including credit score, down payment, and repayment length. Interest rate data provided by Zillow Group Marketplace, Inc. as of 1/1/1970 from various mortgage lenders with which we have lead or other similar arrangements; the Estimated Payment is an average of those rates.
        See how much you could borrow to make a competitive offer.

        Climate risks

        Neighborhood: 27703

        Getting around

        0 / 100
        Car-Dependent
        0 / 100
        No Nearby Transit
        6 / 100
        Somewhat Bikeable

        Nearby schools

        GreatSchools rating
        Schools provided by the listing agent
        • Elementary: Durham - Spring Valley Elementary School
        • Middle: Durham - Neal Middle
        • High: Durham - Southern School of Energy and Sustainability

        Source: Doorify MLS. This data may not be complete. We recommend contacting the local school district to confirm school assignments for this home.

        A local agent can set up tours, give advice and negotiate with sellers.

        Browse local experts

        Similar homes