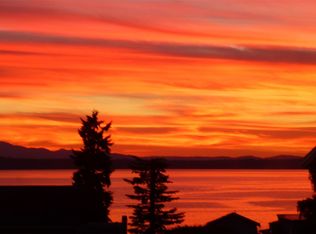
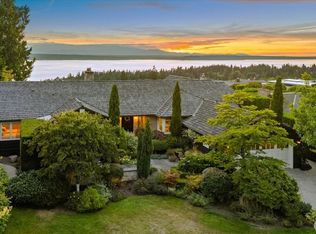
Welcome to life on Driftwood Place, where every day feels a little like a coastal getaway. Nestled in a charming waterfront enclave known for its peaceful streets and breathtaking views, this custom-built 2004 home offers a front-row seat to the beauty of Puget Sound, all just minutes from downtown Edmonds. Designed to embrace its stunning surroundings, the upper level is filled with natural light and panoramic sound and mountain views. Gather in the elegant living and dining rooms, or unwind in the spacious kitchen featuring bar seating, a sunny breakfast nook, and a walk-in pantry with an extra refrigerator—perfect for entertaining. The inviting family room, complete with built-ins and a cozy gas fireplace, opens to a view deck where you can watch ferries come and go across the Sound. The primary suite is a true retreat, featuring a new gas fireplace, a beautifully updated spa-inspired bath with a soaking tub overlooking the water, and a private deck where you can savor morning coffee while watching the shipping lanes and Whidbey Island beyond. Downstairs offers room for guests and recreation, including an oversized bonus/game room with its own gas fireplace, two bedrooms connected by a full bath, and an additional bedroom with an attached bath. All 5 rooms have attached baths. A second laundry room with powder bath. Fully fenced, level backyard, an oversized extra-deep three-car garage, and a large circular/flat driveway with RV parking/hookups.
Active
Listed by: Windermere Real Estate GH LLC • Megan Walla
Price cut: $55K (9/2)
$3,495,000
809 Driftwood Place, Edmonds, WA 98020
5beds
4,832sqft
Single Family Residence
Built in 2004
0.39 Acres Lot
$3,324,500 Zestimate®
$723/sqft
$-- HOA
What's special
Cozy gas fireplaceSpacious kitchenBreathtaking viewsWaterfront enclaveOversized extra-deep three-car garageBar seatingSunny breakfast nook
- --
- on Zillow
- 805
- views
- 7
- saves
Zillow last checked:
Listing updated:
Listed by:
Megan Walla,
Windermere Real Estate GH LLC
Source: NWMLS as distributed by MLS GRID,MLS#: 2556339
Facts & features
Interior
Bedrooms & bathrooms
- Bedrooms: 5
- Bathrooms: 5
- Full bathrooms: 4
- 1/2 bathrooms: 1
Primary bedroom
- Level: Second
Bedroom
- Level: Second
Bedroom
- Level: Lower
Bedroom
- Level: Lower
Bedroom
- Level: Lower
Bathroom full
- Level: Second
Bathroom full
- Level: Second
Bathroom full
- Level: Lower
Bathroom full
- Level: Lower
Other
- Level: Lower
Rec room
- Level: Lower
Utility room
- Level: Second
Heating
- Fireplace, 90%+ High Efficiency, Forced Air, Electric, Natural Gas
Cooling
- Has cooling: Yes
Appliances
- Included: Dishwasher, Disposal, Double Oven, Dryer, Microwave, Refrigerator, Stove(s)/Range(s), Washer, Dishwasher(s), Dryer(s), Garbage Disposal, Microwave(s), Refrigerator(s), Washer(s), Water Heater: gas, Water Heater Location: garage
Features
- Bath Off Primary, Dining Room, Pantry
- Flooring: Ceramic Tile, Hardwood, Marble, Slate, Vinyl, Vinyl Plank, Carpet
- Doors: French Doors
- Windows: Dbl Pane/Storm Window, Skylight(s)
- Basement: None
- Number of fireplaces: 3
- Fireplace features: Gas, Lower Level: 1, Upper Level: 2, Fireplace
Interior area
- Total structure area: 4,832
- Total interior livable area: 4,832 sqft
Video & virtual tour
Property
Parking
- Total spaces: 7
- Parking features: Driveway, Attached Garage, Off Street, RV Parking
- Has attached garage: Yes
- Covered spaces: 3
- Uncovered spaces: 4
Features
- Levels: Two
- Stories: 2
- Entry location: Upper (2nd Floor)
- Patio & porch: Bath Off Primary, Dbl Pane/Storm Window, Dining Room, Fireplace, Fireplace (Primary Bedroom), French Doors, Pantry, Skylight(s), Sprinkler System, Vaulted Ceiling(s), Walk-In Closet(s), Water Heater, Wet Bar, Wine/Beverage Refrigerator, Wired for Generator
- Has view: Yes
- View description: Mountain(s), Sound
- Has water view: Yes
- Water view: Sound
Lot
- Size: 0.39 Acres
- Features: Corner Lot, Cul-De-Sac, Dead End Street, Paved, Cable TV, Deck, Electric Car Charging, Fenced-Fully, Gas Available, High Speed Internet, Irrigation, Patio, RV Parking, Sprinkler System
- Topography: Level
- Residential vegetation: Garden Space
Details
- Parcel number: 27031300301900
- Special conditions: Standard
- Other equipment: Wired for Generator
Construction
Type & style
- Home type: SingleFamily
- Architectural style: Traditional,2 Story
- Property subtype: Single Family Residence
Materials
- Stone, Wood Siding
- Foundation: Poured Concrete
- Roof: Composition
Condition
- Very Good
- Year built: 2004
Utilities & green energy
- Electric: Company: Snohomish Co PUD
- Sewer: Sewer Connected, Company: City of Edmonds
- Water: Public, Company: City of Edmonds
- Utilities for property: Xfinity, Xfinity
Community & HOA
Community
- Subdivision: Edmonds
Location
- Region: Edmonds
Financial & listing details
- Price per square foot: $723/sqft
- Tax assessed value: $2,637,200
- Annual tax amount: $21,024
- Date on market: 7/17/2026
- Listing terms: Conventional
- Inclusions: Dishwasher(s), Double Oven, Dryer(s), Garbage Disposal, Microwave(s), Refrigerator(s), Stove(s)/Range(s), Washer(s)
Estimated market value
$3,324,500
$3.16M - $3.49M
Not available
Price history
| Date | Event | Price |
|---|---|---|
| 9/2/2026 | Price change | $3,495,000-1.5%$723/sqft |
Source:  NWMLS as distributed by MLS GRID #2556339 Report a problem NWMLS as distributed by MLS GRID #2556339 Report a problem | ||
| 7/17/2026 | Listed for sale | $3,550,000+208.7%$735/sqft |
Source: NWMLS as distributed by MLS GRID #2556339 Report a problem | ||
| 10/28/2010 | Listing removed | $1,150,000$238/sqft |
Source: Coldwell Banker Bain Associates #104777 Report a problem | ||
| 7/18/2010 | Price change | $1,150,000-4.2%$238/sqft |
Source: Superlative, Inc. #104777 Report a problem | ||
| 3/17/2010 | Listed for sale | $1,199,950+26.3%$248/sqft |
Source: Coldwell Banker Bain Associates #37788 Report a problem | ||
| 10/14/2004 | Sold | $950,000+227.6%$197/sqft |
Source: NWMLS as distributed by MLS GRID #23049347 Report a problem | ||
| 8/2/2002 | Sold | $290,000$60/sqft |
Source: Public Record Report a problem | ||
Public tax history
| Year | Property taxes | Tax assessment |
|---|---|---|
| 2025 | $21,024 +20.6% | $2,637,200 +7.5% |
| 2024 | $17,428 +7.1% | $2,453,600 +7.4% |
| 2023 | $16,270 +2.5% | $2,285,300 -1.1% |
| 2022 | $15,869 +3.4% | $2,309,800 +25.7% |
| 2021 | $15,350 +5% | $1,837,000 +3.9% |
| 2020 | $14,621 +0.1% | $1,768,000 +13.1% |
| 2019 | $14,610 | $1,563,700 +7.1% |
| 2018 | -- | $1,460,200 +15.5% |
| 2017 | $14,446 +35.5% | $1,264,600 +13.4% |
| 2016 | $10,660 | $1,115,200 +15.1% |
| 2015 | $10,660 +12.2% | $969,200 +19% |
| 2013 | $9,498 | $814,400 |
| 2012 | -- | -- |
| 2011 | -- | -- |
| 2010 | -- | -- |
| 2009 | -- | -- |
| 2008 | -- | -- |
| 2007 | -- | -- |
| 2002 | -- | -- |
| 2001 | $2,546 | $200,200 |
Find assessor info on the county website
Monthly payment
Est. payment
Payment breakdown
Explore the cost of this home by adjusting the details. Changes won't be saved.Climate risks
Neighborhood: 98020
Nearby schools
Schools provided by the listing agent
- Elementary: Edmonds Elem
- Middle: Meadowdale Mid
- High: Meadowdale High
Source: NWMLS as distributed by MLS GRID. This data may not be complete. We recommend contacting the local school district to confirm school assignments for this home.
Similar homes
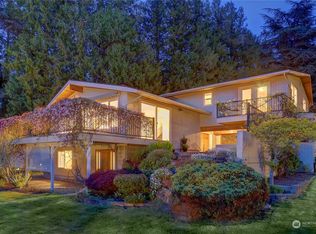
- $2,190,0006 bd4 ba4.5k sqftNorthstream Estates, Edmonds, WA 98020Active
 MLS ID #2578402, Aaron De Nunzio. NWMLS as distributed by MLS GRID
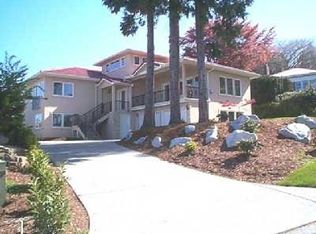
 - $2,099,0005 bd5 ba4.5k sqft9819 Cherry Street, Edmonds, WA 98020Active
 MLS ID #2579182, Dale Wampler. NWMLS as distributed by MLS GRID
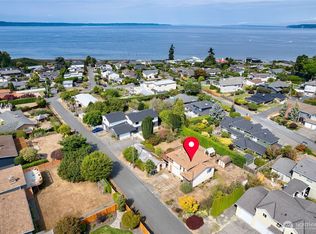
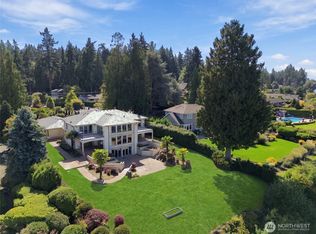
 - $3,650,0005 bd3 ba5k sqft18311 8th Avenue NW, Shoreline, WA 98177Active
 MLS ID #2582331, Cori Whitaker. NWMLS as distributed by MLS GRID
 - $4,500,0004 bd5 ba6.7k sqft8711 Talbot Road, Edmonds, WA 98026Active
 MLS ID #2583429, Helena Chen. NWMLS as distributed by MLS GRID
