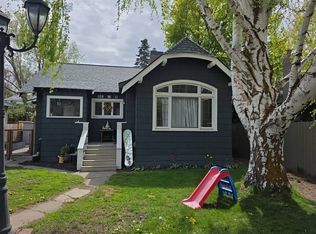
Premium location with classic Craftsman charm! This wonderful 4 bed, 2.75 bath, 2115 sqft home located in the desirable Craigs Hill neighborhood is ready for you to enjoy. This well taken care of home has not been available of over 70 years. Natural light fills the living space, accenting all of its beautiful details. Features include main floor primary bedroom, office, hardwood floors, tall ceilings, detailed windows, central forced air heating/cooling, gas fireplace and more! Take in the beauty as you entertain in the kitchen and living room areas. Make your way out to the deck to BBQ, or relax in the beautiful back yard while you enjoy the flowers and fruit trees. Amazing covered front porch with neighborhood views. Upstairs bonus art room with its own private balcony. Detached shop/storage space gives you room for all your toys or projects. Alley access and carport. This prime location puts you just minutes from schools, hospital, CWU, and downtown Ellensburg!
Active
Listed by: RE/MAX Community One Realty • Randy Crimp
Price cut: $10K (7/17)
$549,000
809 E 2nd Avenue, Ellensburg, WA 98926
4beds
2,115sqft
:
Get pre-qualified$3,250/mo
Single Family Residence
Built in 1910
7,000 Square Feet Lot
$546,100 Zestimate®
$260/sqft
$-- HOA
What's special
Gas fireplaceFlowers and fruit treesTall ceilingsHardwood floorsDetailed windowsMain floor primary bedroomDeck to bbq
- 70 days |
- 1,001 |
- 39 |
Zillow last checked:
Listing updated:
Offers reviewed: May 18
Listed by:
Randy Crimp,
RE/MAX Community One Realty
Source: NWMLS as distributed by MLS GRID,MLS#: 2524287
Facts & features
Interior
Bedrooms & bathrooms
- Bedrooms: 4
- Bathrooms: 3
- Full bathrooms: 2
- 3/4 bathrooms: 1
- Main level bathrooms: 2
- Main level bedrooms: 2
Primary bedroom
- Level: Main
Bedroom
- Level: Second
Bedroom
- Level: Second
Bedroom
- Level: Main
Bathroom full
- Level: Main
Bathroom full
- Level: Main
Bathroom three quarter
- Level: Second
Bonus room
- Level: Second
Den office
- Level: Main
Entry hall
- Level: Main
Kitchen with eating space
- Level: Main
Living room
- Level: Main
Heating
- Fireplace, Forced Air, Electric, Natural Gas
Cooling
- Forced Air, Window Unit(s)
Appliances
- Included: Dishwasher, Dryer, Refrigerator, Stove(s)/Range(s), Washer, Dishwasher(s), Dryer(s), Refrigerator(s), Washer(s)
Features
- Bath Off Primary
- Flooring: Hardwood, Laminate, Carpet
- Windows: Dbl Pane/Storm Window
- Basement: Unfinished
- Number of fireplaces: 1
- Fireplace features: Gas, Main Level: 1, Fireplace
Interior area
- Total structure area: 2,115
- Total interior livable area: 2,115 sqft
Property
Parking
- Total spaces: 3
- Parking features: Detached Carport, Driveway
- Has carport: Yes
- Covered spaces: 1
- Uncovered spaces: 2
Features
- Levels: Two
- Stories: 2
- Entry location: Main
- Patio & porch: Bath Off Primary, Dbl Pane/Storm Window, Fireplace
- Has view: Yes
- View description: Territorial
Lot
- Size: 7,000 Square Feet
- Features: Curbs, Paved, Sidewalk, Cable TV, Deck, Fenced-Partially, Patio, Shop
- Topography: Partial Slope
- Residential vegetation: Fruit Trees, Garden Space
Details
- Parcel number: 405433
- Special conditions: Standard
Construction
Type & style
- Home type: SingleFamily
- Architectural style: 2 Story
- Property subtype: Single Family Residence
Materials
- Wood Siding, Wood Products
- Foundation: Poured Concrete
- Roof: Composition
Condition
- Year built: 1910
Utilities & green energy
- Electric: Company: City of Ellensburg
- Sewer: Sewer Connected, Company: City of Ellensburg
- Water: Public, Company: City of Ellensburg
Community & HOA
Community
- Subdivision: Craig Hill
Location
- Region: Ellensburg
Financial & listing details
- Price per square foot: $260/sqft
- Tax assessed value: $387,140
- Annual tax amount: $3,938
- Offers reviewed: 05/18/2026
- Date on market: 5/13/2026
- Cumulative days on market: 72 days
- Listing terms: Conventional,FHA,USDA Loan,VA Loan
- Inclusions: Dishwasher(s), Dryer(s), Refrigerator(s), Stove(s)/Range(s), Washer(s)
Estimated market value
$546,100
$519,000 - $573,000
$2,517/mo
Price history
| Date | Event | Price |
|---|---|---|
| 7/17/2026 | Price change | $549,000-1.8%$260/sqft |
Source:  NWMLS as distributed by MLS GRID #2524287 Report a problem NWMLS as distributed by MLS GRID #2524287 Report a problem | ||
| 6/12/2026 | Price change | $559,000-3.5%$264/sqft |
Source: NWMLS as distributed by MLS GRID #2524287 Report a problem | ||
| 5/14/2026 | Listed for sale | $579,000$274/sqft |
Source: NWMLS as distributed by MLS GRID #2524287 Report a problem | ||
Public tax history
| Year | Property taxes | Tax assessment |
|---|---|---|
| 2024 | $3,662 +3.3% | $387,140 +1.9% |
| 2023 | $3,544 +1% | $379,790 +10.4% |
| 2022 | $3,509 +6.4% | $344,070 +28.8% |
| 2021 | $3,300 +9.8% | $267,190 +12.3% |
| 2019 | $3,005 +13.3% | $237,960 +7% |
| 2018 | $2,651 | $222,390 +16.7% |
| 2017 | $2,651 | $190,490 |
| 2016 | $2,651 | $190,490 |
| 2015 | $2,651 +3.4% | $190,490 |
| 2013 | $2,563 | $190,490 -11.4% |
| 2010 | -- | $215,120 |
| 2009 | -- | $215,120 |
Find assessor info on the county website
Monthly payment
Est. payment
Payment breakdown
Explore the cost of this home by adjusting the details. Changes won't be saved.Climate risks
Neighborhood: 98926
Nearby schools
GreatSchools rating
- 6/10Valley View Elementary SchoolGrades: K-5Distance: 0.6 mi
- 4/10Morgan Middle SchoolGrades: 6-8Distance: 0.3 mi
- 7/10Ellensburg High SchoolGrades: 9-12Distance: 0.5 mi
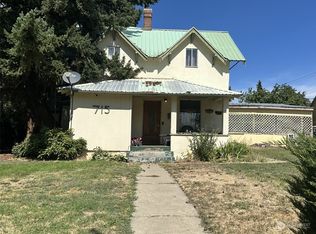
- $256,0003 bd2 ba1.9k sqft715 E 2nd Ave, Ellensburg, WA 98926Sold
- $324,0002 bd1 ba1k sqft716 E 2nd Ave, Ellensburg, WA 98926Sold
- $389,5003 bd2 ba1.3k sqft714 E 2nd Ave, Ellensburg, WA 98926Sold
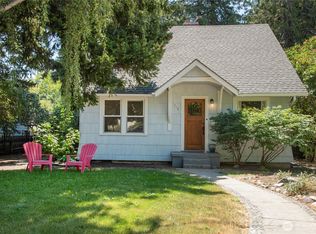
- $525,0005 bd3 ba3.6k sqft906 E 3rd Ave, Ellensburg, WA 98926Sold

- $769,0005 bd4 ba4.5k sqft901 E 3rd Ave, Ellensburg, WA 98926For Sale
- $390,0002 bd2 ba1.2k sqft103 N Chestnut St, Ellensburg, WA 98926Sold
- $479,0004 bd2 ba2k sqft309 N Poplar St, Ellensburg, WA 98926Sold
- $615,0003 bd3 ba3.7k sqft806 E 1st Ave, Ellensburg, WA 98926Sold
A local agent can set up tours, give advice and negotiate with sellers.
Similar homes
- $625,0004 bd2 ba2k sqft2208 Judge Ronald Road, Ellensburg, WA 98290Active
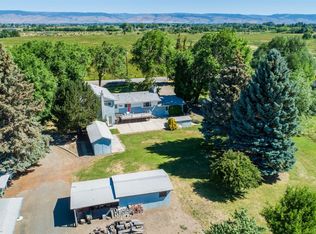 MLS ID #2543660, Kerry Jo Horn. NWMLS as distributed by MLS GRID
 - $519,0004 bd2 ba2.2k sqft2512 Hannah Road, Ellensburg, WA 98926Active
 MLS ID #2510543, Andrea Vanhoof. NWMLS as distributed by MLS GRID
 - $599,9993 bd2 ba1.5k sqftKyllo Short Plat, Ellensburg, WA 98926Active
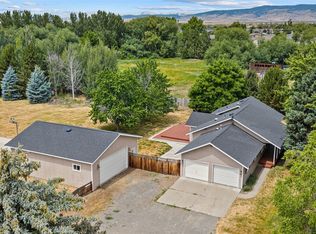 MLS ID #2539336, Tracy Larsen. NWMLS as distributed by MLS GRID
 - $--2 bd2 ba1.6k sqft108 W 11th Ave, Ellensburg, WA 98926Auction
 Auction.com 2
 - $430,0003 bd2 ba1.6k sqft504 504.5 N Sampson Street #1 & 2, Ellensburg, WA 98926ActiveMLS ID #2503082, Lara N. Huppert. NWMLS as distributed by MLS GRID
- $507,5004 bd3 ba2.7k sqft211 E 28th Avenue, Ellensburg, WA 98926ActiveMLS ID #2547327, Lara N. Huppert. NWMLS as distributed by MLS GRID
- $539,0002 bd2 ba1.5k sqft2623 Vantage Highway, Ellensburg, WA 98926ActiveMLS ID #2465608, Sarah Nale. NWMLS as distributed by MLS GRID
- $545,0005 bd3 ba2.7k sqftCurrier Creek Estates, Ellensburg, WA 98926ActiveMLS ID #2546323, Roberta Cornelson. NWMLS as distributed by MLS GRID
- $499,0002 bd2 ba2.7k sqft3481 Brown Road, Ellensburg, WA 98926ActiveMLS ID #2544256, Susan Ferrell. NWMLS as distributed by MLS GRID
- $550,0004 bd3 ba2.3k sqft2908 Longhorn Loop, Ellensburg, WA 98926ActiveMLS ID #2518953, Ann Shaw. NWMLS as distributed by MLS GRID
- $462,5003 bd2 ba1.7k sqft4581 Kittitas Hwy, Ellensburg, WA 98926ContingentMLS ID #2524398, Tracy Larsen. NWMLS as distributed by MLS GRID
- $329,9993 bd2 ba2k sqft203 N Walnut Street, Ellensburg, WA 98926ActiveMLS ID #2530744, Judy K. Jacobs. NWMLS as distributed by MLS GRID
- $374,9003 bd2 ba1.4k sqft814 E 5th Avenue, Ellensburg, WA 98926ActiveMLS ID #2536553, Toby Williams. NWMLS as distributed by MLS GRID
- $459,0004 bd2 ba1.7k sqft107 W 26th Avenue, Ellensburg, WA 98926ActiveMLS ID #2552477, Christine L Johnson. NWMLS as distributed by MLS GRID
- $459,0004 bd2 ba1.5k sqft2417 N Water Street, Ellensburg, WA 98926ActiveMLS ID #2550295, Gina Styler. NWMLS as distributed by MLS GRID
- $605,0004 bd2 ba2.2k sqft1231 Clerf Road, Ellensburg, WA 98926ActiveMLS ID #2466783, Susan Ferrell. NWMLS as distributed by MLS GRID
- $585,0003 bd2 ba1.6k sqft3320 Wilson Creek Road, Ellensburg, WA 98926ActiveMLS ID #2510919, Stacey Tutor. NWMLS as distributed by MLS GRID
- $599,0002 bd2 ba2.2k sqftBroadview Acres, Ellensburg, WA 98926ActiveMLS ID #2511435, Vicki Brennan. NWMLS as distributed by MLS GRID
- $429,9004 bd3 ba2.1k sqft1903 Peakview Dr, Ellensburg, WA 98926ActiveMLS ID #2544241, Jennifer Johnson. NWMLS as distributed by MLS GRID
- $585,0003 bd2 ba1.5k sqft7221 Kittitas Highway, Ellensburg, WA 98926ActiveMLS ID #2534304, Susan Ferrell. NWMLS as distributed by MLS GRID
